Browse categories
Explore
Fiverr Pro
English
$
USD

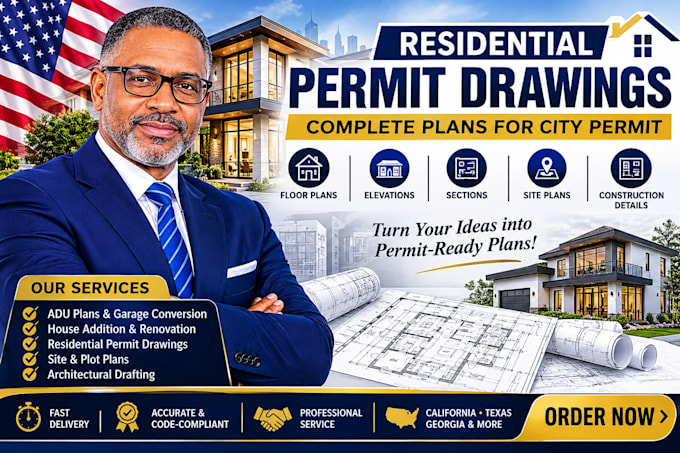

Need clear, professional residential drawings for your building project? I help homeowners, contractors, and property owners turn ideas, sketches, and measurements into organized 2D plans.
ABOUT ME
I'm KEVIN MITCHELL, offering residential drafting and permit-drawing support. I focus on clear layouts, accurate dimensions, neat presentation, and your project requirements.
WHAT I OFFER
AREAS I SERVE
I work with projects in California, Texas, and Georgia, using the project details and local requirements you provide.
WHY CHOOSE MY GIG?
Expect clear communication, careful drafting, and drawings prepared around your brief.
READY TO START?
Message me with your project location, sketches, measurements, and references before ordering. Lets discuss your needs and choose the right package!
Note: Permit rules vary by location. Local professional review, approval, or seals may be required.
Fiverr does not screen freelancers in this category. Please verify qualifications and discuss requirements with the freelancer before ordering, including any preferences regarding the use of AI tools.
Residential Permit Drawing Specialist, ADU, Garage and Building Plans
Languages
What information do you need to start my project?
I need your project location, sketches, measurements, existing plans, and a brief description of your requirements.
Do you design ADU and garage conversion plans?
Yes, I provide drafting support for ADUs, garage conversions, and other residential projects.
Can you create drawings from hand-drawn sketches?
Yes. You can send your sketches, reference images, and measurements for me to develop into organized digital drawings.
. Do you provide floor plans and elevations?
Yes, I can prepare floor plans, exterior elevations, sections, and other agreed drawing details.
Do you work with clients outside your country?
Yes, I work remotely with clients on residential drawing projects in different locations.
Which locations do you work for?
I accept projects for California, Texas, Georgia, and other locations, depending on the project requirements.
What file formats will I receive?
Depending on the package, I can provide PDF and other agreed formats, such as DWG.
Can I request revisions?
Yes. Revisions are available according to the package you purchase and the original project scope.
Can you guarantee city permit approval?
No. Approval depends on the local authority's requirements. Additional review or a professional stamp may be required.
Should I contact you before placing an order?
Yes! Please message me first so we can discuss your project, confirm the scope, and select the right package.
