Browse categories
Explore
Fiverr Pro
English
$
USD
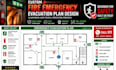
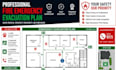
As a seasoned graphic designer and HSE department member, I can create clear wayfinding and emergency evacuation maps for your building, ensuring compliance with fire codes, OSHA regulations, and occupation-specific best practices.
BENEFITS:
SERVICES:
TO INITIATE YOUR PROJECT, PLEASE PROVIDE:
Get started on your custom evacuation plan now to ensure a safer workplace! If you have any questions or need a custom quote, do not hesitate to contact me. I'm here to help. Thanks!
Please inform the freelancer of any preferences or concerns regarding the use of AI tools in the completion and/or delivery of your order.
What if I need an evacuation plan quickly? Do you offer rush orders?
Yes, I offer expedited services for an additional fee. Contact me for details.
Can you create evacuation plans for unique spaces (e.g., museums, schools, etc.)?
Yes, I have experience creating plans for various types of facilities.
Do you offer discounts for bulk orders or long-term contracts?
Yes, contact me for custom pricing and packages.
How do I know which package is right for me?
Contact me and I'll help determine the best package based on your specific needs.
Can I purchase a custom evacuation plan for a one-time event.
Yes, I offer plans for temporary or one-time events.
What file formats do you deliver?
I deliver PDF, JPEG, and other formats as needed.
What is the standard size of an evacuation plan?
The minimum size of any emergency evacuation floor-plan sign shall be 8-1/2 by 11 inches. Approximately 40-60% of the sign area shall be used for the actual building floor plan illustration. The floor plan need not be to scale, although building perimeters must be shown.
Can I use this plan for multiple buildings or locations?
Each plan is customized for a specific location. Contact me for multi-location packages or discounts.
Can I get a refund if I'm not satisfied with the plan?
Yes, I offer a satisfaction guarantee. If you're unhappy, I'll work with you to make it right.
How often should I update my evacuation plan?
I recommend reviewing and updating your plan annually or whenever changes occur in your facility.


