Browse categories
Explore
Fiverr Pro
English
$
USD




_compressed_stnbgq.jpg)
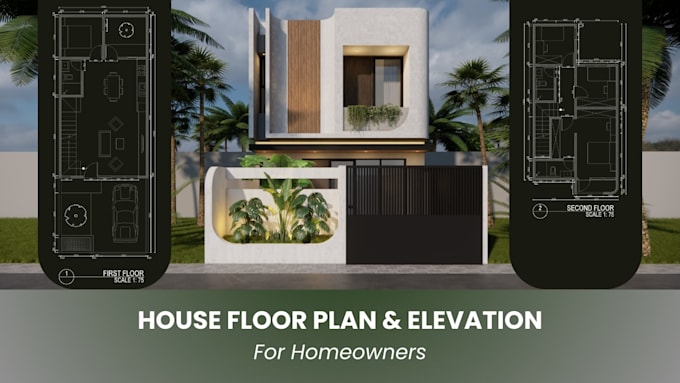
This service is suitable for homeowners who want a practical house layout without dealing with complicated technical drawings.
I will design a clean and well-organized floor plan based on your needs, lifestyle, and available space.
You can start from simple ideas, rough sketches, or references. No technical background is required.
What you will get:
All drawings are prepared to be easy to read, review, and discuss with your family or contractor.
Final files are delivered as high-resolution PNG/JPG, with PDF or DWG available depending on the package.
I focus on clear communication, practical design, and on-time delivery.
If you're unsure which package fits your project, feel free to message me before ordering.
BEFORE STARTING, PLEASE PROVIDE:
Fiverr does not screen freelancers in this category. Please verify qualifications and discuss requirements with the freelancer before ordering, including any preferences regarding the use of AI tools.
Languages
Q: Can you work with feet, meters, or inches?
Yes, I can work with any measurement system.
Q: What if I don’t have a sketch?
No problem — just tell me your space dimensions and I will create the layout for you.
Q: Do I need technical knowledge or CAD files to start?
No. You can start with simple ideas, sketches, notes, or reference images.
Q: Does this include permit or construction drawings?
No. This service provides design and layout drawings, not permit or engineering drawings.
Q: Can you design a facade or elevation from only a floor plan?
Yes. Facade and elevation can be designed based on the floor plan and your preferences.
Q: Can I request additional drawings later?
Yes. Additional floor plans, elevations, or sections are available as extra services.
Q: How many revisions are included?
Revisions are included according to the selected package and apply to layout, furniture, or minor adjustments.