Browse categories
Explore
Fiverr Pro
English
$
USD
Deck plans ADU plans structural engineering permit drawings
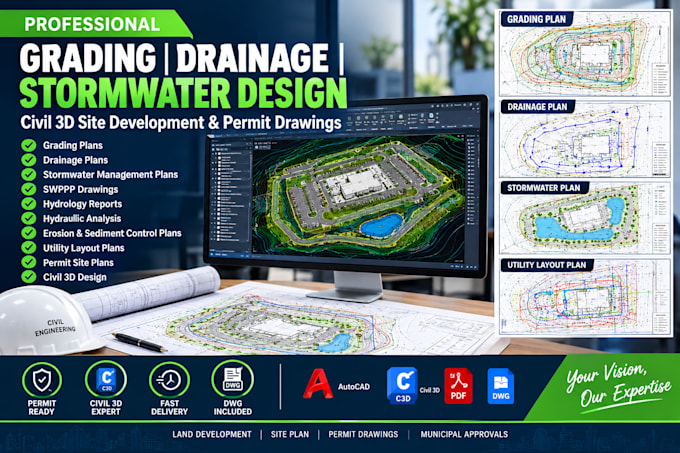
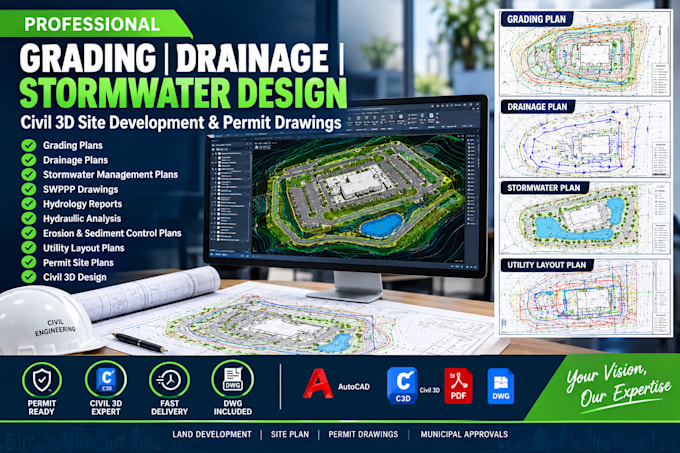
Are you looking for professional civil engineering drawings for land development, permitting, stormwater compliance, or construction projects?
I provide high-quality Civil 3D drafting and site development design services for residential, commercial, and industrial projects. My goal is to deliver accurate, organized, and permit-focused drawings that help streamline approvals and support successful project execution.
Services include:
Whether you have a survey, PDF, sketch, aerial image, concept plan, or existing CAD file, I can convert your information into professional engineering drawings tailored to your project requirements.
Why choose my service?
KINDLY MESSAGE FIRST FOR BETTER REVIEW
Project scale:
Building
Building type:
Residential
•
Commercial
•
Industrial
Material speciality:
Concrete
•
Steel
Please inform the freelancer of any preferences or concerns regarding the use of AI tools in the completion and/or delivery of your order.
Can you create plans from a survey or PDF?
Yes. I can develop professional Civil 3D drawings using surveys, sketches, PDFs, aerial imagery, and existing plans.
Are the drawings suitable for permit applications?
The drawings are prepared according to your project requirements and can be customized to align with local permit submission standards.