Browse categories
Explore
Fiverr Pro
English
$
USD
Deck plans ADU plans structural engineering permit drawings
Need professional civil engineering drawings for land development, permitting, construction, or site improvement projects?
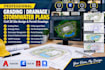
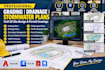
I specialize in Civil 3D drafting and design services for residential, commercial, and industrial developments. Whether you need a grading plan, drainage plan, stormwater management plan, utility layout, or permit-ready site development drawings, I can deliver accurate and professional documentation tailored to your project requirements.
Services include:
I can work from surveys, sketches, PDFs, aerial imagery, existing drawings, concept plans, and property information to create professional engineering drawings suitable for planning, permitting, and construction purposes.
Contact Me Before Ordering so I can review your project scope and recommend the best package for your needs.
Project scale:
Building
Building type:
Residential
•
Commercial
•
Office & workspace
Material speciality:
Concrete
•
Steel
Please inform the freelancer of any preferences or concerns regarding the use of AI tools in the completion and/or delivery of your order.
Can you prepare drawings from a survey or hand sketch?
Yes. I can convert surveys, sketches, PDFs, aerial images, and existing plans into professional Civil 3D drawings.
Are the drawings suitable for permit submissions?
The drawings are prepared professionally and can be customized according to your local permit requirements. Please share applicable standards before ordering.


