Browse categories
Explore
Fiverr Pro
English
$
USD
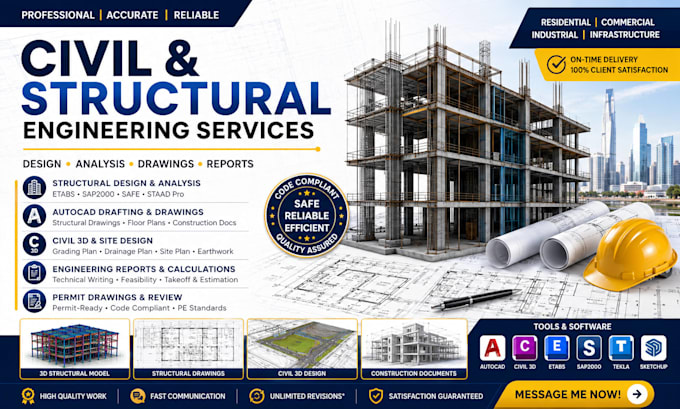
Need a reliable structural engineer for accurate structural design, beam design, foundation design, structural analysis, and permit-ready structural drawings? You're in the right place. I provide professional structural engineering solutions for residential, commercial, and industrial projects that prioritize safety, compliance, and constructability.
Whether you're planning a new build, renovation, ADU, wall removal, or steel structure, I deliver precise calculations and detailed engineering documentation tailored to your project requirements.
Services include:
Why choose me?
Accurate engineering solutions
Clear communication and timely delivery
Standards-compliant designs
Attention to detail from concept to completion
Let's create a safe, efficient, and permit-ready structural solution for your project.
Project scale:
Building
Building type:
Residential
•
Commercial
•
Office & workspace
Material speciality:
Concrete
•
Steel
Please inform the freelancer of any preferences or concerns regarding the use of AI tools in the completion and/or delivery of your order.
What do you need to start my structural design project?
Please send your architectural plans, dimensions, project location, design requirements, and any available survey or existing drawings.
Can you provide beam design and structural calculations?
Yes. I provide beam design, beam sizing, load calculations, and complete structural analysis for residential and commercial projects.
Do you prepare permit-ready structural drawings?
Yes. I create structural drawings and construction documents suitable for building permit submissions based on your local requirements.
Which software do you use?
I primarily work with AutoCAD, ETABS, SAP2000, and other structural engineering tools to produce accurate calculations and drawings.
Can you design steel and reinforced concrete structures?
Absolutely. I design steel structures, reinforced concrete members, foundations, slabs, beams, and columns for various project types.
Do you review existing structural drawings?
Yes. I can review structural drawings, identify issues, recommend improvements, and provide engineering reports when required.
Can you work on residential and commercial buildings?
Yes. I provide structural engineering services for homes, apartments, offices, warehouses, commercial buildings, and renovation projects.
