Browse categories
Explore
Fiverr Pro
English
$
USD


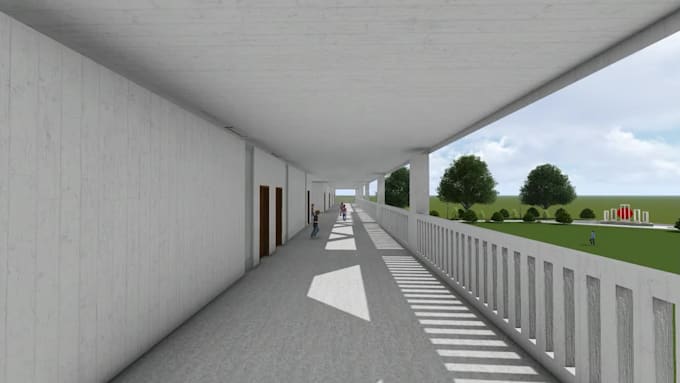
Hi, I'm KH Nisat, an architectural designer specializing in 3D modeling and architectural visualization. I transform architectural concepts, sketches, and 2D drawings into detailed 3D models and realistic renders that bring your ideas to life.
What I offer:
- 3D modeling of architectural projects
- Interior and exterior rendering
- Residential and commercial building visualization
- Landscape and site rendering
- Realistic materials, textures, lighting, and furniture
- High-resolution renders for presentations and portfolios
- 3D models based on AutoCAD drawings, sketches, or references
I focus on design accuracy, visual quality, and attention to detail to create professional results that reflect your vision. Whether you need a realistic interior, an impressive exterior, or a complete architectural visualization, I'll work closely with you to achieve the desired outcome.
Let's bring your ideas to life! Contact me before placing an order to discuss your project requirements and find the best solution for your needs.
#3DModeling #ArchitecturalRendering #3DRendering #InteriorRendering #ExteriorRendering #Architecture #3DVisualization #ArchitecturalDesign
Fiverr does not screen freelancers in this category. Please verify qualifications and discuss requirements with the freelancer before ordering, including any preferences regarding the use of AI tools.
3D, 2D Architectural Designs and Visualizations
Languages
What do you need to start the project?
I need your floor plans, elevations, sections (if available), dimensions, reference images, and preferred materials or design style
Can you create a 3D model from a 2D drawing?
Yes! I can create a detailed 3D model from AutoCAD drawings, PDFs, sketches, or reference images
What types of projects do you render?
I work on residential houses, apartments, commercial buildings, and architectural exterior visualization projects
What is the maximum project size?
My standard package covers projects up to 3,000 sq. ft. Larger projects can be discussed before ordering
Will I receive the 3D model file?
The editable 3D source file is included only if specified in your selected package. Please contact me if you need a particular file format
Can I request revisions?
Yes! Revisions are available according to your selected package. Major design changes beyond the original brief may require additional payment
Should I contact you before placing an order?
Yes, please contact me first to discuss your project scope, requirements, deadline, and the most suitable package