Browse categories
Explore
Fiverr Pro
English
$
USD

Level 2



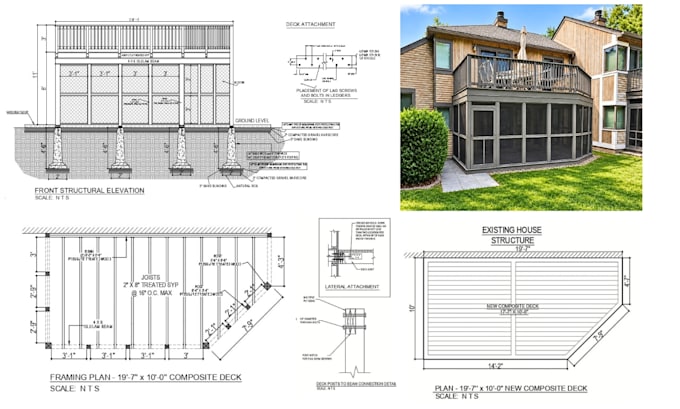
Need professional permit drawings for a house, ADU, garage, garage conversion, or home addition?
I provide clear, accurate, and well-organized residential permit drawings based on your project scope and available building requirements.
Services I Offer:
Drawing Set May Include:
Drawings included depend on your project size, scope, and permit requirements.
Please provide your existing plans, survey/site plan, dimensions, photos, sketches, and available permit requirements.
Message me before ordering so I can review your project and recommend the right package or custom offer.
Fiverr does not screen freelancers in this category. Please verify qualifications and discuss requirements with the freelancer before ordering, including any preferences regarding the use of AI tools.
Commercial Interior and Architectural Designer
Level 2
Languages
What do you need to start my project?
Please provide your existing plans or sketches, property survey/site plan, project dimensions, site photos, and a description of the proposed work. Building department requirements can also be provided if available.
What types of residential projects do you work on?
I provide drawings for houses, ADUs, garages, garage conversions, home additions, room additions, residential remodeling, and similar residential projects.
What drawings can be included in the permit set?
Depending on the project, drawings may include a site plan, existing and proposed floor plans, foundation plan, roof plan, exterior elevations, building sections, construction details, dimensions, and general notes.
Do you provide structural engineering or stamped drawings?
My standard service covers architectural drafting and permit drawings. Structural calculations, engineering, and licensed architect/engineer stamps or seals are not included unless specifically agreed before ordering.
Can you revise drawings after city or county comments?
Yes. I can revise the drawings based on building department plan-review comments. The cost and delivery time will depend on the extent of the requested revisions.
Should I contact you before placing an order?
Yes. Please message me before ordering so I can review the project size, scope, location, and permit requirements and recommend the appropriate package or custom offer.