Browse categories
Explore
Fiverr Pro
English
$
USD

Level 1
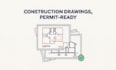
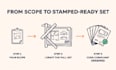
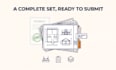
Designing a building requires a comprehensive approach to ensure every technical requirement is met for city approval. We provide architectural drawing sets that account for the full scope of your project, ensuring the plans are prepared for formal department review.
The Process:
Standard Plan Sets:
We offer ongoing drafting for contractors and developers managing multiple projects who need a consistent partner for their permit pipelines.
Fiverr does not screen freelancers in this category. Please verify qualifications and discuss requirements with the freelancer before ordering, including any preferences regarding the use of AI tools.
Architectural Custom Studio
Level 1
Languages
What information do we need from you to start?
We'll need your project address or lot details, any existing surveys or drawings, and a description of your project scope (new build, addition, renovation, etc.). If you're not sure what applies, send what you have and we'll guide you from there.
Do you handle electrical, plumbing, and sprinkler layouts?
Yes, the standard plan sets include systems coordination for electrical, plumbing, and sprinklers to ensure all technical layers of the building are integrated.
What happens if the city requests corrections (redlines)?
If your submittal comes back with department comments, we revise the drawings to resolve the redlines. Redline support is included with Premium; for other packages, corrections can be added as needed.
Can you work with specific US building codes, like those in Arizona or California?
Yes, we prepare drawings in accordance with the applicable building codes for your project's jurisdiction, including state-specific requirements. Let us know your project location when you order so we can confirm any local code considerations.
Do you offer support for professionals with multiple projects?
Yes, we work with contractors and developers who need a consistent partner for ongoing permit pipelines. Message us to discuss recurring project needs or a standing arrangement.


