Browse categories
Explore
Fiverr Pro
English
$
USD

Level 1
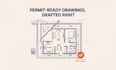
Need professional architectural drawings for a building permit?
We create detailed permit drawings, architectural plans, and construction drawings for residential and commercial projects. We can work from sketches, PDFs, images, existing plans, surveys, or measurements.
We can prepare:
*Site plans & plot plans
*Floor plans & roof plans
*Exterior elevations
*Building sections
*Existing & proposed plans
*Door & window schedules
*Dimensions, notes & details
*MEP (Mechanical, Electrical & Plumbing Plans)
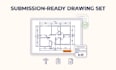
*Complete permit drawing sets
Projects include: new construction, additions, remodels, renovations, garages, ADUs, conversions, offices, retail and other small commercial projects.
Deliverables: PDF, DWG and source files depending on the package selected.
Every project has different requirements. Please message us before ordering with your project location, available drawings and permit requirements so we can confirm the scope and recommend the appropriate package.
Need more sheets or a larger/commercial project? We can provide a custom offer based on your requirements.
Fiverr does not screen freelancers in this category. Please verify qualifications and discuss requirements with the freelancer before ordering, including any preferences regarding the use of AI tools.
Architectural Custom Studio
Level 1
Languages
Can you work from a hand-drawn sketch or rough idea?
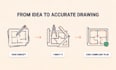
Yes. We can develop drawings from hand sketches, photos, PDFs, existing plans, surveys, measurements, or other information you have available.
I already have drawings, but the city requested changes. Can you revise them?
Yes. Send us the existing drawings together with the city's comments or correction notice. We can review the requested changes and prepare the revised drawings.
Can you draw an entire house from my existing measurements or plans?
Yes. We can develop the available information into a coordinated architectural drawing set, including floor plans, elevations, sections, roof plans, and other required sheets.
Can you provide the drawings in AutoCAD/DWG as well as PDF?
Yes. PDF and DWG can be provided according to the package selected. Source files can also be included where specified.
My project needs more than 12 drawings. Can you handle it?
Yes. We regularly accommodate larger scopes. Send us the project information and required drawing list, and we can prepare a custom offer for the complete set.
Can you work with a survey or site plan I already have?
Yes. We can use your survey, plot plan, measurements, or other site information as the basis for preparing the architectural drawings.
Can you convert my PDF or image drawings into editable CAD drawings?
Yes. We can redraw existing PDF, scanned, or image-based plans into editable CAD/DWG drawings, depending on the condition and quality of the original files.
Can you prepare existing and proposed drawings for a renovation or addition?
Yes. We can prepare existing and proposed floor plans, elevations, sections, and other architectural drawings needed to document the project scope.
Can you handle garage, ADU, basement, addition, or remodeling permits?
Yes. These are among the residential project types we can work on, including additions, garages, ADUs, remodels, renovations, and similar projects.
Can you follow a specific city's drawing requirements?
Yes. Send us the city/municipality, permit checklist, correction comments, or sample requirements, and we can use the provided information when preparing the drawings.


