Browse categories
English
$
USD
Connect to your AI



Hi there!
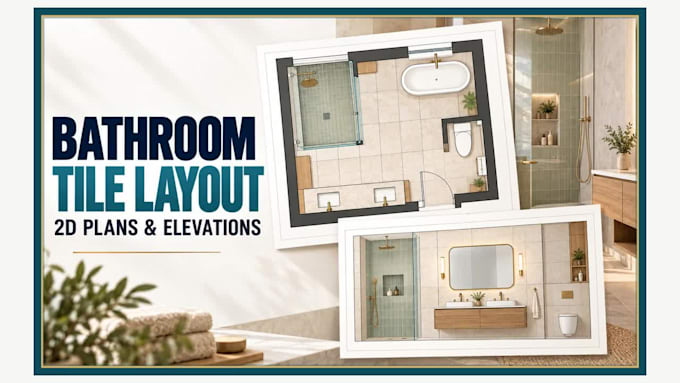
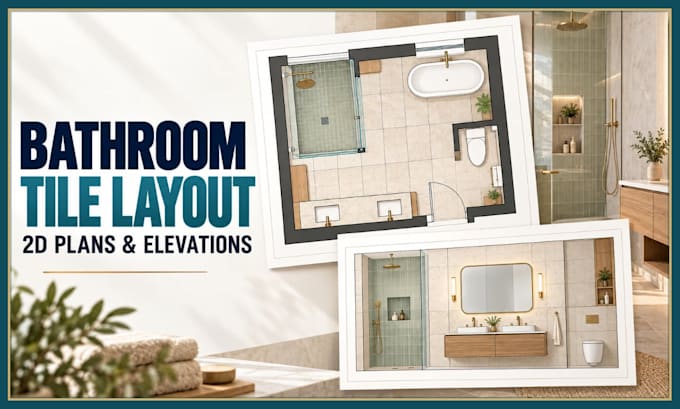
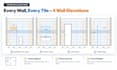
Planning a bathroom renovation or new build? I will draft clear Bathroom Tile Layouts and Interior Elevations in AutoCAD, so your tiler knows exactly where every tile goes.
What I can include:
What I need from you:
Why work with me:
Please note: I provide 2D technical drawings only. 3D renders and stamped permit drawings are not included.
Message me before ordering so we can discuss your bathroom. Let's build it right the first time!
Fiverr does not screen freelancers in this category. Please verify qualifications and discuss requirements with the freelancer before ordering, including any preferences regarding the use of AI tools.
AutoCAD and Revit Expertise for Flawless Architectural Drawings
Languages
What files do you need to start?
Please send your bathroom floor plan or sketch with dimensions (DWG, PDF or photo), plus your tile sizes and fixture models. Reference images help me match your design.
Can you work from a hand sketch or photo?
Yes. As long as the main dimensions are clear, I can work from a hand sketch, photo or PDF and turn it into clean AutoCAD drawings.
What will I receive?
You will receive the DWG source file and a print-ready PDF. Standard and Premium packages also include layout sheets with a title block.
Do you help choose where to start the tiles?
Yes. I plan the tile start point and joint lines to keep cuts balanced and avoid small slivers at walls, doors and fixtures.
Can you calculate how many tiles I need?
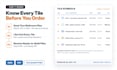
Yes. Premium includes a tile schedule with quantities. For other packages, you can add the Tile Quantity Table extra, which includes areas, tile counts and waste allowance.
Do you provide 3D renders?
No. I focus on clear 2D technical drawings that your tiler and contractor can build from. 3D renders are not included.
Can you work in feet or millimeters?
Yes. I can work in imperial (feet/inches) or metric (mm) units. Just let me know your preference when you place your order.
Can you do more than one bathroom?
Yes. Premium covers up to 2 bathrooms. For larger projects, please message me first and I will send you a custom offer.