Browse categories
Explore
Fiverr Pro
English
$
USD
Founder and Senior Structural Engineer at CHALAL Studio
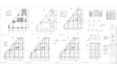
I am a Senior Structural Engineer specializing in advanced BIM. I deliver highly accurate reinforced concrete (RC) models and comprehensive shop drawings (Plans d'exécution) that bridge the gap between design and physical construction, eliminating on-site guesswork for contractors and developers.
My Structural BIM Services:
Backed by over a decade of engineering experience, my Revit files respect strict structural logic, constructability, and code compliance.
Seamless technical coordination in English, French, and Arabic.

Project scale:
Building
Building type:
Residential
•
Commercial
•
Industrial
Material speciality:
Concrete
Please inform the freelancer of any preferences or concerns regarding the use of AI tools in the completion and/or delivery of your order.
Does this gig include the structural calculation/analysis of the building?
This specific gig is dedicated to BIM modeling, rebar detailing, and generating shop drawings based on your existing structural data. If you need the actual structural analysis and load calculations (using Robot), please check my other dedicated gig, or message me to combine both services.
What file formats will I receive upon delivery?
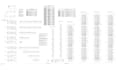
You will receive the native, fully organized Revit source file (.rvt), high-resolution PDF sheets ready for the construction site, and AutoCAD (.dwg) exports for your contractors. IFC files for open BIM coordination are also provided upon request.
Can you detail the reinforcement (ferraillage) according to specific international codes?
Yes. I am highly experienced in detailing structural reinforcement in compliance with major international codes, including Eurocode 2 (EC2) and ACI 318. I ensure all bending schedules and lap lengths meet your regional safety requirements.
Can the shop drawings and material schedules be delivered in a language other than English?
Absolutely. I am fully trilingual and can format your title blocks, technical annotations, and Quantity Take-offs (BOQ) in English, French, or Arabic to perfectly suit your local construction team.


