Browse categories
Explore
Fiverr Pro
English
$
USD
I will do accurate construction cost estimation, quantity takeoff
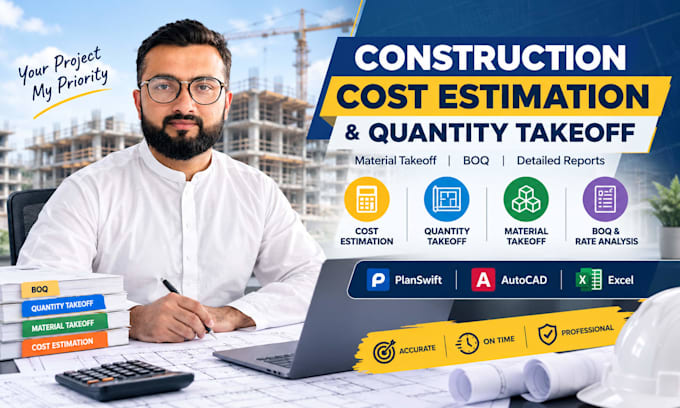
I am a quantity surveyor specializing in construction quantity takeoff, material takeoff, cost estimation, and BOQ preparation. I convert architectural and structural drawings into clear and organized project estimates.
What I can help with:
I help clients reduce quantity errors, unclear measurements, and time-consuming manual calculations. I carefully review the drawings, scope of work, and project requirements before starting.
I use PlanSwift, AutoCAD, and MS Excel to prepare accurate, organized, and easy-to-understand quantities and estimates.
What I need from you:
I will follow your required units, format, and project scope to deliver work according to your requirements. Please contact me before placing an order so I can review your project.



Building type:
Residential
•
Commercial
•
Infrastructure
Software:
PlanSwift
•
Microsoft Excel
•
Other
Please inform the freelancer of any preferences or concerns regarding the use of AI tools in the completion and/or delivery of your order.
1. What do you need from me to start the project?
I need your architectural/structural drawings, project scope, specifications, and any BOQ or pricing information you already have. PDF, DWG, or other common formats are acceptable.
2. What type of projects do you work on?
I can work on residential, commercial, and other construction projects, including new construction and renovation work.
3. What items can you include in the quantity takeoff?
I can prepare quantities for concrete, reinforcement/rebar, formwork, masonry, excavation, flooring, plaster, painting, doors, windows, ceilings, and other construction items as required.
4. Do you provide a construction cost estimate?
Yes. I can prepare a clear cost estimate based on the quantities and the rates/information provided for the project.
5. What software do you use?
I use PlanSwift, AutoCAD, and MS Excel to prepare, calculate, and organize quantities and estimates.
6. Can you work from PDF drawings?
Yes. I can work from PDF architectural and structural drawings. DWG files can also be provided when available.
7. Can you handle large projects?
Yes. For larger or more detailed projects, please contact me before placing an order so I can review the drawings and provide a suitable custom offer.
8. Should I contact you before placing an order?
Yes, I recommend contacting me first. I will review your drawings and project requirements and suggest the most suitable package for your work.