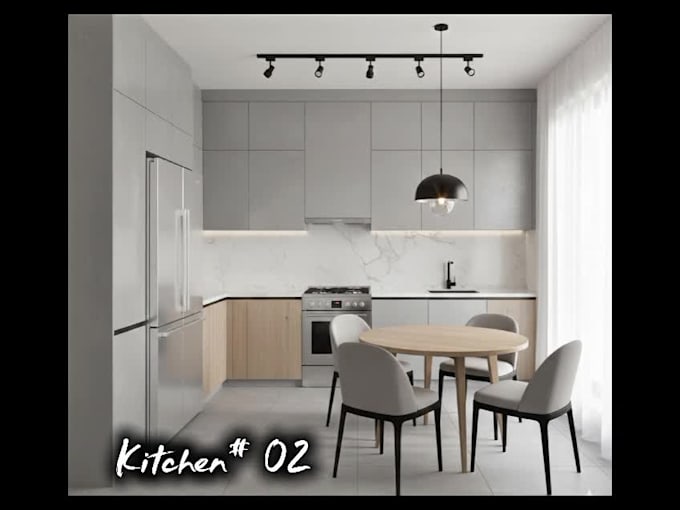
I will design a professional commercial kitchen

K
khizra_jabeen7
K
khizra_jabeen7
Khizyyy

About this gig

Transform your food business with a high-performance commercial kitchen layout. I provide professional 2D floor plans and realistic 3D renders tailored for restaurants, cafes, and cloud kitchens.

What I offer:

  • Optimized 2D Layouts: Precise equipment placement with accurate dimensions.
  • Realistic 3D Renders: High-quality visuals to visualize your space before construction.
  • Workflow Efficiency: Designs based on the "Work Triangle" to ensure smooth staff movement.
  • Safety Standards: Layouts that follow hygiene and fire safety protocols.
  • Technical Files: Delivery in AutoCAD, PDF, and high-resolution JPG.

From small-scale (250 SFT) to large-scale restaurant units (500+ SFT), I focus on maximizing space and minimizing operational bottlenecks.

"Please message me before placing an order to discuss your specific requirements."

Service verification and delivery style preference

Fiverr does not screen freelancers in this category. Please verify qualifications and discuss requirements with the freelancer before ordering, including any preferences regarding the use of AI tools.

Get to know Khizyyy

Khizyyy

Architechtural Draftperson

  • FromPakistan
  • Member sinceJan 2026
  • Avg. response time2 days
  • Languages

    English
I will create a professional 2D washroom design that is both functional and stylish. Whether you need a small bathroom, master bathroom, or guest washroom layout, I provide a detailed 2D floor plan and 3D render with accurate dimensions, clear measurements. What you will get: ✔ Clean 2D washroom layout and 3D render ✔ Accurate dimensions & scale ✔ Placement for shower, bathtub, sink, toilet, and storage ✔ Efficient use of space for comfort and convenience ✔ AutoCAD / PDF / JPG files ✔ Revision support for your satisfaction I focus on space optimization, modern standards, and practical design.