Browse categories
Explore
Fiverr Pro
English
$
USD
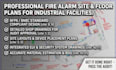
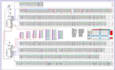
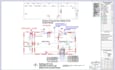
I will design CCTV layout and fire alarm shop drawings in AutoCAD
Are you looking for an accurate, compliant, and professional shop drawing for your project? As an Electrical Engineer specializing in ELV (Extra Low Voltage) systems, I will provide top-tier drafting and design services tailored strictly to your project requirements and local civil defense codes.
What I Offer:
Project Experience:
I have extensive hands-on experience designing safety infrastructure for complex industrial facilities, including RSC (RMG Sustainability Council) Approved garments factories.
Why Hire Me?
Please contact me before placing an order to discuss your project scale and specific requirements!

Building type:
Residential
•
Commercial
•
Industrial
Expertise:
Fire system design
•
Code compliance & consulting
•
Other
Software:
AutoCAD
Please inform the freelancer of any preferences or concerns regarding the use of AI tools in the completion and/or delivery of your order.
What information or files do I need to provide before you start the drawing?
I need your Architectural Floor Plan (AutoCAD .dwg or clear PDF) and your preferred device brand (e.g., Honeywell, Hochiki, Bosch). If you don't have a preferred brand, I will use global industry standards.


