Browse categories
Explore
Fiverr Pro
English
$
USD

Welcome!
Thank you for visiting my service.
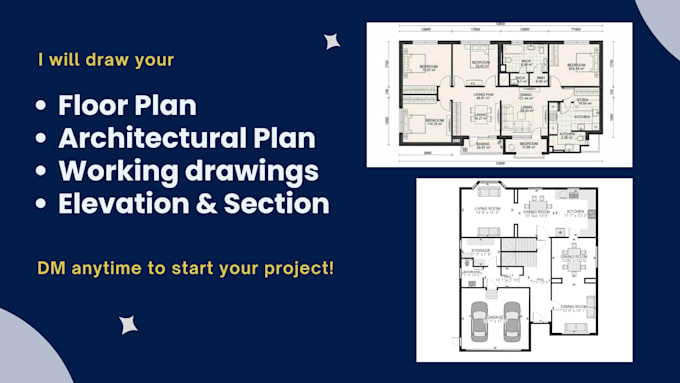
I create accurate 2D floor plans in AutoCAD for homeowners, real estate agents, and builders. All drawings are delivered in both Imperial and Metric units.
If you dont have a drawing, simply send a hand sketch and I will convert it into a clean and professional floor plan.
You will receive high resolution JPEG, PDF, and the editable DWG file starting from $10. I offer packages based on the area size and can also match any sample style you provide.
I can also convert images to CAD, edit existing drawings, and create any type of 2D plan.
Please message me before placing an order to discuss your requirements and avoid any issues.
Work Scope:
Unlimited revisions are included until you are fully satisfied.
Looking forward to working with you. Thank you!
Fiverr does not screen freelancers in this category. Please verify qualifications and discuss requirements with the freelancer before ordering, including any preferences regarding the use of AI tools.
CAD Expert
Languages
