Browse categories
Explore
Fiverr Pro
English
$
USD

Level 1



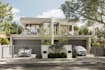
Suchen Sie nach einem Experten, der Ihre architektonischen Ideen in beeindruckende visuelle Darstellungen verwandelt?
Hallo! Ich bin Tony, ein professioneller 3D-Visualisierer mit 3 Jahren Erfahrung im Bereich Architektur und Innenraumgestaltung. Ich spezialisiere mich darauf, hochqualitative 3D-Visualisierungen zu erstellen, die perfekt für private, kommerzielle oder geschäftliche Projekte geeignet sind.
Meine Dienstleistungen umfassen:
Flexible Paketoptionen:
Lassen Sie uns zusammenarbeiten, um Ihre Vision Wirklichkeit werden zu lassen! Senden Sie mir einfach eine Nachricht, um Ihr Projekt zu besprechen.
Fiverr does not screen freelancers in this category. Please verify qualifications and discuss requirements with the freelancer before ordering, including any preferences regarding the use of AI tools.
Architectural Rendering Studio
Level 1
Languages
What do I need to provide to get started?
You can provide: CAD drawings, sketches, or technical plans. Ideas about the style you prefer (modern, classic, minimalist, etc.). Reference images or any additional materials (if available). If you’re unsure about what to send, feel free to message me for guidance!
I don’t have technical drawings, only an idea. Can you still work with me?
Absolutely! If you provide a hand-drawn sketch or a clear description of your idea, I can turn it into a 3D model for you.
Can I request revisions?
Yes! Each package includes a set number of revisions: Basic: 1 revision. Standard: 2 revisions. Premium: 3 revisions. If you need additional revisions, they can be added for a small fee.
Can I receive the source files?
Yes, I can provide the source files (SketchUp, 3ds Max, etc.) for an additional fee of $50. Please let me know in advance if you need them
What software do you use?
I use professional software such as: 3ds Max SketchUp V-Ray Lumion Photoshop (for post-production).
Do you create animations (walkthrough videos)?
Yes! I offer walkthrough animations to showcase your 3D spaces in a dynamic way. Please contact me for pricing and timelines.
How long will it take to complete my project?
The delivery time depends on the package you choose: Basic: 3-5 days. Standard: 5-7 days. Premium: 7-10 days. I also offer a priority delivery service for faster turnaround at an additional cost.
Can you work on interior or exterior designs?
Yes! I specialize in both interior and exterior visualization, including residential, office, and large commercial projects.
What happens if I’m not satisfied with the final result?
I strive to meet your expectations. However, if you’re genuinely unhappy, please reach out so we can find a solution. Refunds may be considered on a case-by-case basis.