Browse categories
Explore
Fiverr Pro
English
$
USD

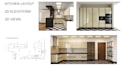
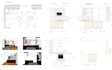

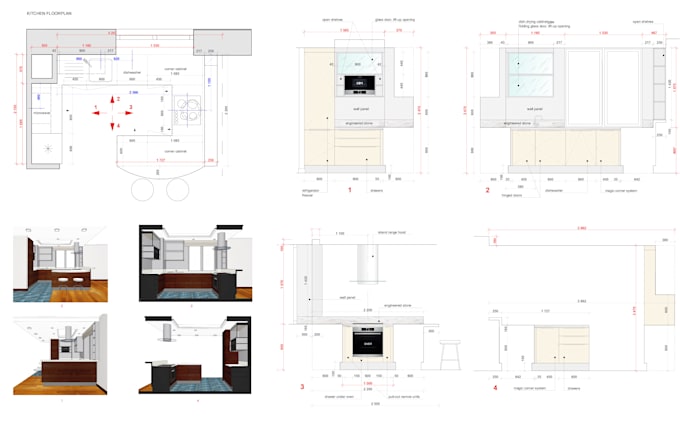
Your kitchen should work as good as it looks. I'll turn your measurements and ideas into a clear, functional layout ergonomically planned and ready for construction or cabinetry ordering.
What you'll receive:
What I'll need from you:
Feel free to message me before ordering - I'll help with choosing a package and answer your questions.
Fiverr does not screen freelancers in this category. Please verify qualifications and discuss requirements with the freelancer before ordering, including any preferences regarding the use of AI tools.
Interior Architect
Languages
What information do I need to provide to get started?
A floor plan or sketch with dimensions, photos of the existing space (if available), and your preferences for style, appliances, and storage needs.
What file formats will I receive?
You will receive PDF files with the floor plan, 2D elevations, and 3D views. Other formats are available upon request.