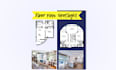
I will design architectural 2d and 3d floor plan on autocad and process gps data

K
khurram479
K
khurram479
Khurram Shahzad

About this gig

Architectural and Structural drawings are very important before the construction of a building.


If you are looking for a seller who can design professional and quality AutoCAD 2d drawings (floor plans, elevations, sections, etc.) or re-draw AutoCAD drawings from a sketch, you are looking at the right gig.


I offer you the best AutoCAD design service and guarantee 100% satisfaction because I believe in perfection and customer satisfaction.

What I provide:


  • Floor plans
  • Elevations
  • Sections/ Sectional details
  • Structural details
  • Doors & Windows schedules
  • Framing plans and details
  • Roof plans and details
  • Calculations (if necessary)


Why Choose me:

I excel in software Like AutoCAD, 3ds Max, and photoshop for presenting my ideas for a better visualization. I am always up to show you my portfolio before getting into any deal.


Do not hesitate to contact me.

Thank you

Service verification and delivery style preference

Fiverr does not screen freelancers in this category. Please verify qualifications and discuss requirements with the freelancer before ordering, including any preferences regarding the use of AI tools.

Get to know Khurram Shahzad

Khurram Shahzad

Geospatial Professional

  • FromUnited Arab Emirates
  • Member sinceJan 2020
  • Languages

    Urdu, Arabic, English
A well rounded, highly-motivated, enthusiastic and results orientated GIS Professional with more than nine years of experience in the field of GIS and Surveying . I have excellent communication skills, with the ability to translate technical data into language appropriate to varied levels of stakeholders from Senior Executives to individual contributors and Providing Map production, GIS models, data management, Project Management and drafting of Technical proposals according to the requirements of the project.