Browse categories
Explore
Fiverr Pro
English
$
USD


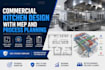
I specialize in creating permit-ready Architectural, Structural, HVAC, Electrical, Plumbing, and MEP drawings for residential projects with accuracy, quality, and attention to detail.
-MEP Plan
-2D Floor Plan
-Drainage System
-Safety Plan
-Footing Plan
-Framing Plan
-Sectional Drawings
-Electrical lighting Plan
-Mechanical plan
-Plumbing Plan (water supply and drainage)
-Plumbing Isometric and Riser Diagram
-HVAC Plan
-HVAC Load Calculation
-Architectural drawing
-Floor Plan & Elevation
-Conversion into AutoCAD
For Buildings, Apartments as well as Villas (Houses). I can also convert the PDF or image drawing and handwritten drawing to AutoCAD. Contact me to design the professional Drawing.
Thanks
Expect that from me
· 100% Satisfactory work
· Free Source File
· Great Accuracy
Fiverr does not screen freelancers in this category. Please verify qualifications and discuss requirements with the freelancer before ordering, including any preferences regarding the use of AI tools.
Smart Designs Strong Foundations
Languages
