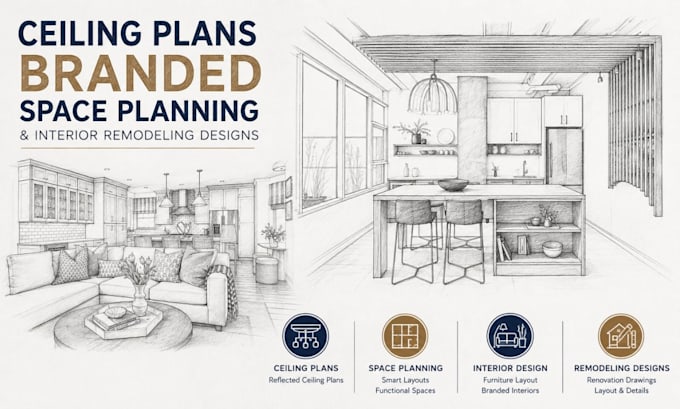
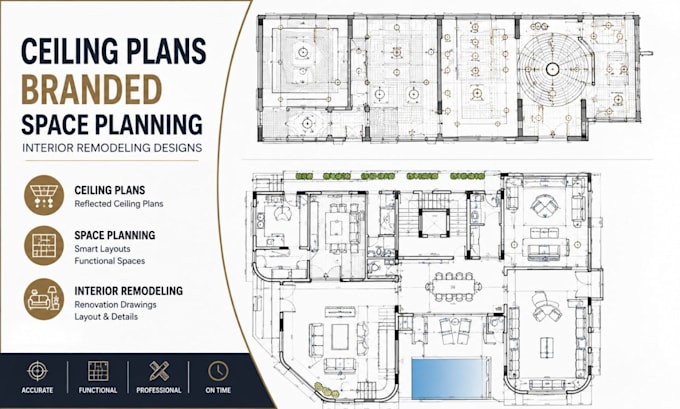
I will design ceiling plans, branded space planning and interior remodeling designs


About this gig
Need a professional ceiling plan, space planning, commercial interior layout, or interior remodeling design for your project?
I create accurate and well organized 2D architectural and interior drawings for commercial spaces, offices, retail stores, restaurants, hospitality spaces, and other business environments. My designs focus on functional space planning, efficient layouts, ceiling coordination, furniture placement, branding elements, and remodeling requirements.
My Services Include:
- Reflected ceiling plan (RCP) design
- Interior floor plan design
- Commercial space planning
- Interior remodeling and renovation plans
- Furniture layout and space planning
- Branded interior layout planning
- Lighting and ceiling layout coordination
- Interior elevations and design details
- Retail, office, restaurant and hospitality layouts
- Existing floor plan redraws and layout revisions
Software I Use;
- Autodesk AutoCAD
- SketchUp
- Autodesk Revit
Why Choose Me?
- Accurate, clean and professionally organized drawings
- Functional space planning based on your requirements
- Clear dimensions, labels and annotations
- Thoughtful furniture and circulation planning
- Detailed ceiling and interior layout documentation
Service verification and delivery style preference
Fiverr does not screen freelancers in this category. Please verify qualifications and discuss requirements with the freelancer before ordering, including any preferences regarding the use of AI tools.
Get to know Kiara Hernandes
ARCHITECTURAL CAD, SHOP DRAWINGS AND INTERIOR DOCUMENTATION
- FromSpain
- Member sinceAug 2026
Languages
English, Spanish, French, German, Italian