Browse categories
Explore
Fiverr Pro
English
$
USD


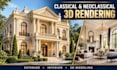
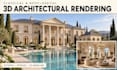
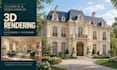


Welcome! Are you looking for top-tier 3D architectural visualization that turns your concepts into breathtaking reality? You have come to the right place!
I specialize in 3D modeling and photorealistic rendering for residential buildings, luxury villas, and neoclassical houses. With expert skills in architectural render and landscape design, I deliver market-ready visual assets tailored for architects, developers, and real estate agencies.
What I offer in this Gig:
Why choose my service?
Lets bring your dream project to life with stunning visuals!
Contact me now before placing your order to discuss your exact requirements.
I am excited to work with you!
Fiverr does not screen freelancers in this category. Please verify qualifications and discuss requirements with the freelancer before ordering, including any preferences regarding the use of AI tools.
Expert Urban Planning Landscape and Residential 3D Visualization
Languages
What information or files do I need to provide to get started?
Please provide 2D CAD drawings (.dwg), PDF floor plans, elevations, or hand sketches with dimensions. Reference photos showing your preferred style, materials, lighting, and colors are also very helpful.
What if I don't have a 3D model?
No problem at all! I can build a highly detailed 3D model from scratch using your 2D CAD drawings, PDF plans, or hand-drawn sketches with dimensions.
Do you handle landscape design and urban planning projects?
Yes, absolutely! Beyond residential buildings, I specialize in full landscape design, outdoor amenities, and urban planning masterplans. Please message me directly to discuss your specific project scale.
Are source files included in the order?
Source files are included in the Standard and Premium packages, or available as an add-on for the Basic package. Please let me know in advance if you need a specific format (e.g., SketchUp, 3ds Max, FBX, OBJ).
How do revisions work?
Revisions cover adjustments to materials, textures, colors, lighting, and camera angles. Major structural redesigns requested after the 3D model is approved are not covered by standard revisions and may require an additional fee.
What image resolution and format will I receive?
You will receive high-resolution, photorealistic rendering images in 4K resolution (JPG or PNG format), perfectly suitable for marketing, presentations, or printing.
Can you render specific architectural styles like Neoclassical or Classical?
Yes! I have extensive experience modeling and rendering intricate classical, neoclassical, and modern architectural details. Just share your design preferences or reference images.
Should I contact you before placing an order?
Yes, I highly recommend sending me a message first! Discussing your project scope, deadline, and requirements beforehand ensures you receive the most accurate package or a tailored custom offer.


