Browse categories
English
$
USD
Connect to your AI

Level 2
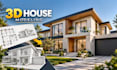
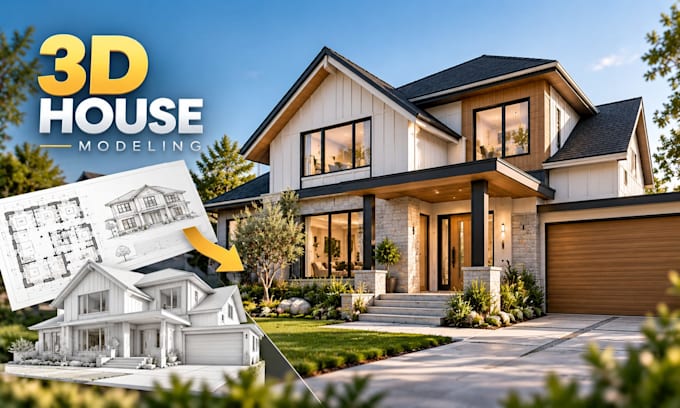
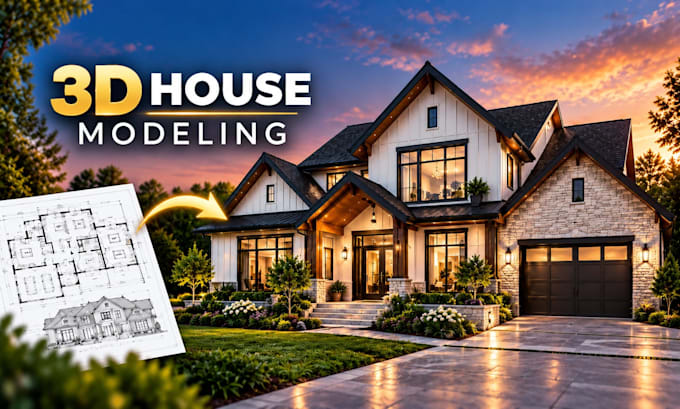
Hello! Welcome to my Professional 3D House Modeling service!
Do you have a 2D floor plan, elevation, sketch, or reference image? I will transform your ideas into a detailed 3D house model for design reviews, renovations, presentations, or architectural planning.
I create SketchUp 3D models for popular house styles, including Modern, Contemporary, Farmhouse, Traditional, Craftsman, Cottage, and Luxury Villa.
WHAT YOU WILL GET:
WHY CHOOSE MY SERVICE?
HOW TO START:
MESSAGE ME BEFORE ORDERING for a custom offer. Let's bring your dream house design to life!
Fiverr does not screen freelancers in this category. Please verify qualifications and discuss requirements with the freelancer before ordering, including any preferences regarding the use of AI tools.
Realistic 3D Design Architectural Projects
Level 2
Languages
What Types Of Houses Can You Model In 3D?
I can create 3D house models for Modern, Contemporary, Farmhouse, Traditional, Craftsman, Cottage, Colonial, Mediterranean, and Luxury Villa designs. I can also model custom architectural styles based on your references.
What Do You Need To Start My 3D House Modeling Project?
Please provide your 2D floor plans, elevations, sketches, dimensions, or reference images. AutoCAD drawings, PDF files, and hand-drawn sketches are welcome. More detailed information helps me deliver an accurate model.
Can You Create A 3D House Model From A Sketch Or Photo?
Absolutely! I can transform your hand-drawn sketches, reference photos, or architectural drawings into a professional 3D house model. Missing dimensions or design details will be discussed before modeling begins.
What Software Do You Use For 3D House Modeling?
I primarily use SketchUp for architectural 3D modeling. It allows me to create detailed residential models, including roofs, facades, doors, windows, and exterior architectural elements.
Will I Receive The Editable 3D Source File?
Yes! Editable SketchUp source files are available when included in your selected package or custom offer. Please confirm your preferred file format before ordering.
Do You Provide Realistic Exterior Renderings?
Yes! I can provide realistic 3D exterior renderings with professional materials, textures, lighting, and landscaping. Rendering options depend on your selected package and project requirements.
Can You Model Large Houses Or Complex Architectural Projects?
Certainly! I can work on single-family homes, townhouses, multi-story residences, luxury villas, and custom residential projects. Please contact me with your drawings for a personalized quote.
Can I Request Revisions Or Changes To My 3D House Model?
Yes! Revisions are available according to your selected package. I can adjust architectural details, materials, and design elements within the agreed scope. Major design changes may require an additional fee.