Browse categories
Explore
Fiverr Pro
English
$
USD


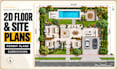
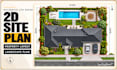
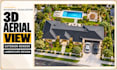


Welcome! Need accurate, permit-ready architectural drawings for your US property? You are in the right place!
Navigating city approvals is stressful. I am here to help you get your building permit approved quickly. With deep expertise in US standards, I specialize in drafting highly detailed 2D site plans, floor plans, and subdivision designs that meet strict HOA and city requirements.
Here is what my gig offers:
Why choose my services?
Note: I provide architectural drafts. No Engineer stamp/seal is included.
Let's turn your real estate investment vision into reality.
Contact me today to discuss your project details. Order now and let's get your project approved!
Fiverr does not screen freelancers in this category. Please verify qualifications and discuss requirements with the freelancer before ordering, including any preferences regarding the use of AI tools.
Bringing Outdoor Dreams to Life with Precision and Detail
Languages
Do you provide an architect or engineer stamp/seal?
No, I provide high-quality architectural drafts. Depending on your state or local city regulations, you may need to take these drawings to a local licensed engineer or architect for a final stamp before submission.
What information do you need to start the drawing?
I need a rough sketch with dimensions, an old blueprint, property address/Google Maps link, or a land survey. The more details you provide regarding local setbacks and requirements, the better.
Can you work from a rough hand-drawn sketch?
Absolutely! As long as the sketch is clear and includes accurate dimensions, I can convert it into a professional, permit-ready 2D CAD plan.
Do you guarantee city approval for the building permit?
While I draft strictly according to US standards and the precise information you provide, city codes vary significantly by county. I cannot guarantee absolute approval, but I will make necessary revisions based on your city's feedback.
Will I receive the source file for the drawings?
Yes, if you order the Standard or Premium package (or purchase the Source File extra), I will provide the original AutoCAD (.dwg) file along with standard PDF layout sheets ready for printing.
Can you design a subdivision layout for a large plot of land?
Yes, my Premium package covers master plans and subdivision layouts. Please message me first with the total acreage and your specific lot requirements so we can discuss a custom quote.
What happens if the city or HOA asks for minor modifications?
Each package includes a set number of revisions. I am here to support you and will happily make minor adjustments to ensure your plan perfectly aligns with the city or HOA comments.


