Browse categories
Explore
Fiverr Pro
English
$
USD
Welcome!
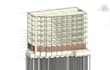
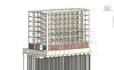
I am a qualified civil and structural engineer with strong skills in Revit, AutoCAD, ETABS, and Plaxis. I offer professional 2D structural drawings, accurate 3D BIM models, and structural analysis services to support your residential, commercial, or industrial projects.
What you will get:
My services follow international standards and focus on safety, precision, and cost-efficiency. Whether you are an architect, contractor, or homeowner, I am here to help you bring your ideas to life with reliable engineering solutions.
Please message me before ordering to discuss your project and get a custom offer.



Project scale:
Apartment
Building type:
Residential
•
Industrial
•
Infrastructure
Material speciality:
Concrete
•
Steel
Please inform the freelancer of any preferences or concerns regarding the use of AI tools in the completion and/or delivery of your order.
What do you need to start the project?
Please provide project drawings (PDF/DWG), dimensions, technical requirements, and any design standards you follow.
Can you deliver faster than the listed time?
es, I offer extra-fast delivery for an additional fee. Please contact me first to confirm availability.
Will I receive editable source files?
Yes, if you select the source file option in the gig extras, I will deliver fully editable files.
Do you follow international standards?
Absolutely. I use international standards and codes depending on your project location.
What if I need revisions?
Revisions are included as per the package, but feel free to message me if you need more, I will do my best to support you.


