Browse categories
Explore
Fiverr Pro
English
$
USD

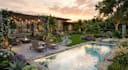
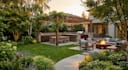
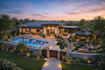
Struggling to turn an empty or outdated outdoor space into a beautiful, functional retreat? A poor layout can waste valuable space and make it difficult to visualize your dream backyard before construction.
Get professional landscape design, backyard planning, garden styling, pool visualization, patio layouts, and realistic 3D landscape rendering tailored to your space and lifestyle.
Services include:
Perfect for homeowners, landscapers, contractors, architects, developers, and property investors.
Tools: SketchUp, Lumion, AutoCAD, Revit & V-Ray.
Files: JPG, PNG, PDF, DWG & SKP.
Expect accurate planning, photorealistic rendering, detailed lighting, attention to detail, clear communication, and revisions.
Message me before ordering with your dimensions, site plan, photos, and references to discuss the best solution for your outdoor space.
Fiverr does not screen freelancers in this category. Please verify qualifications and discuss requirements with the freelancer before ordering, including any preferences regarding the use of AI tools.
Architectural designer
Languages
What do you need from me to start?
Please provide your site plan, dimensions, photos of the existing space, sketches, preferred style, reference images, and specific features you want included.
Can you design my backyard from photos or a rough sketch?
Yes. I can create a 3D backyard design from clear photos, measurements, sketches, or a site plan. Accurate dimensions will help achieve the best result.
What outdoor spaces can you design?
I can design backyards, gardens, front yards, pools, patios, terraces, pergolas, outdoor kitchens, fire pits, walkways, driveways, lawns, and entertainment areas.
Can you create realistic 3D landscape renderings?
Yes. Your landscape design can include realistic materials, plants, furniture, water features, environmental details, lighting, shadows, and photorealistic 3D renders.
Which software do you use?
Depending on the project, I use SketchUp, Lumion, AutoCAD, Revit, and V-Ray for 3D landscape modeling, planning, visualization, and rendering.
Will you include plants, furniture, lighting, and a pool?
Yes. These features can be included depending on your package and requirements. Please provide references if you have specific plants, furniture, or materials in mind.
Do you provide source files and revisions?
Yes. Source files are available when included in your package or custom offer. Each package includes a specified number of revisions within the original project scope.
Should I contact you before placing an order?
Yes. Please message me with your site dimensions, photos, requirements, design references, required views, and deadline so I can recommend the right package and confirm the scope.


