Browse categories
Explore
Fiverr Pro
English
$
USD
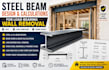
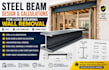
Structural Engineer LVL Beam Design Structural Calculations Permit Drawing
Need to remove a load bearing wall safely? I provide professional steel beam and LVL beam design, beam calculations, beam sizing, and structural drawings for residential renovations, home extensions, and open-concept remodeling. Whether you're a homeowner, contractor, architect, or builder, I deliver accurate structural solutions to help you complete your project safely and support permit approval.
Every project includes beam sizing, load calculations, bending, shear, and deflection checks based on your project requirements. You'll receive clear structural drawings and engineering recommendations for safe construction and reliable results.
What I offer:
Message me before ordering with your floor plan, dimensions, photos so I can recommend the right package.
LoadBearingWall #WallRemoval #SteelBeam #LVLBeam #BeamSizing #BeamCalculations #StructuralDrawings #StructuralCalculations #StructuralEngineer #LoadCalculations #FramingPlans #BuildingPermit #HomeRenovation
Project scale:
Building
Building type:
Residential
•
Commercial
•
Industrial
Material speciality:
Concrete
•
Wood
Please inform the freelancer of any preferences or concerns regarding the use of AI tools in the completion and/or delivery of your order.
Can you design a steel or LVL beam for load bearing wall removal?
Yes. I provide steel and LVL beam design, beam sizing, and structural calculations for load bearing wall removal projects. Each design is tailored to your project requirements for a safe and reliable solution.
Do you provide beam calculations and structural drawings for building permits?
Yes. I prepare professional beam calculations, structural drawings, and supporting documentation that can be used for permit applications where required. Please verify your local building authority's specific requirement
What information do you need before starting my project?
Please send your floor plan, wall dimensions, span length, photos of the existing structure, project location, and any architectural drawings. This helps me provide accurate beam sizing and structural calculations.
Can you help with home renovations and wall opening projects?
Absolutely. I provide structural engineering support for home renovations, load bearing wall removal, house extensions, open-concept layouts, and framing modifications using steel or LVL beams.
What will I receive after the project is completed?
You will receive beam calculations, beam sizing recommendations, structural drawings (if included in your package), load calculations, and a professional engineering report with clear design details for your contractor or permit submission.


