Browse categories
Explore
Fiverr Pro
English
$
USD
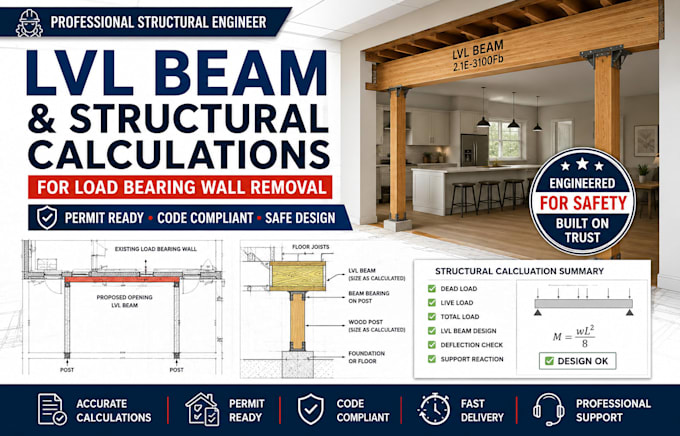
Structural Engineer LVL Beam Design Structural Calculations Permit Drawing
Planning to remove a load-bearing wall and need accurate LVL beam calculations for your permit or renovation project? Choosing the wrong beam size can lead to costly delays, failed inspections, and unsafe construction. I provide professional structural calculations and LVL beam sizing tailored to your residential project, helping homeowners, contractors, architects, and builders move forward with confidence.
Whether you're creating an open-concept kitchen, adding a wider opening, remodeling your home, or preparing permit documents, I deliver reliable beam sizing, load calculations, post sizing, and a clear structural calculation report based on your project requirements. Every calculation is prepared with attention to safety, structural performance, and applicable building standards to support your construction goals.
My services include:
Please contact me before placing your order
#LVLBeam #StructuralCalculations #LoadBearingWall #WallRemoval #BeamSizing #BeamCalculations #StructuralEngineer #PermitReport
Project scale:
Building
Building type:
Residential
•
Commercial
•
Industrial
Material speciality:
Concrete
•
Wood
Please inform the freelancer of any preferences or concerns regarding the use of AI tools in the completion and/or delivery of your order.
Do you provide LVL beam calculations for load-bearing wall removal?
Yes. I provide accurate LVL beam sizing, structural calculations, load analysis, and support recommendations for residential load-bearing wall removal projects based on your drawings and project requirements.
What do you need to start my structural calculations?
Please send your floor plan, dimensions, photos, existing framing details, and the wall opening size. The more accurate your information, the more precise your LVL beam calculations and structural report will be.
Will I receive a permit-ready structural calculation report?
Yes. You will receive a professional structural calculation report with LVL beam sizing and supporting calculations suitable for permit submission where accepted. If additional local requirements exist, I'll let you know before starting.
Can you calculate steel beams as well as LVL beams?
Absolutely. I can perform structural calculations and beam sizing for LVL, steel, timber, and glulam beams based on your project's loading conditions and applicable design requirements.
Can you help with home renovations, openings, and beam sizing?
Yes. I assist homeowners, contractors, architects, and builders with load-bearing wall removal, home additions, open-concept renovations, new openings, beam sizing, structural calculations, and engineering documentation