Browse categories
Explore
Fiverr Pro
English
$
USD
Structural Engineer LVL Beam Design Structural Calculations Permit Drawing
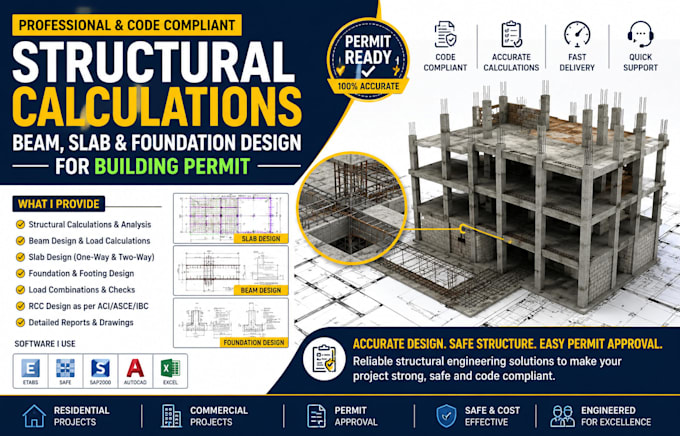
Need accurate structural calculations for your building permit or construction project? I provide professional beam, slab, and foundation de-sign with safe, code-compliant engineering solutions for residential and commercial projects. Whether you're a homeowner, contractor, architect, or developer, I deliver precise structural calculations and detailed reports to help your project move forward with confidence.
My services include:
prepared using industry-standard methods and software. Every project is carefully reviewed to ensure accuracy, efficiency, and compliance with your required de-sign codes. If you need reliable structural engineering for permit approval, renovation, new construction, or de-sign verification, I am here to help. Please contact me before placing your order
StructuralDe-sign #StructuralCalculations #StructuralEngineer #BeamDe-sign #SlabDesign #FoundationDesign #LoadCalculations #StructuralAnalysis #StructuralDrawings #CivilEngineering #RCCDe-sign #BeamCalculation #BuildingPermit #EngineeringReport #ETABS

Project scale:
Building
Building type:
Residential
•
Commercial
•
Industrial
Material speciality:
Concrete
•
Steel
Please inform the freelancer of any preferences or concerns regarding the use of AI tools in the completion and/or delivery of your order.
What information do you need to start my structural design project?
To begin, I need your architectural drawings (PDF/DWG), sketches, dimensions, project location, design code (ACI, Eurocode, BS, etc.), loading information if available, and any permit or structural requirements.
Can you provide structural calculations for building permit approval?
Yes. I prepare professional structural calculations, beam, slab, and foundation designs with clear engineering reports suitable for building permit submissions. Please note that local engineer stamps or seals are not included unl
What types of structural elements can you design?
I can design reinforced concrete (RCC) and steel structural elements, including beams, slabs, columns, foundations, footings, retaining walls, and perform load calculations and structural analysis for residential and commercial buildings.
Which software and design codes do you use?
I work with ETABS, SAFE, SAP2000, AutoCAD, and other engineering tools. Designs can follow ACI, ASCE, Eurocode, British Standards (BS), IBC, or your local building code based on project requirements.
Why should I contact you before placing an order?
Every structural project is unique. Contacting me first allows me to review your drawings, understand your requirements, recommend the right package, provide an accurate quote, and ensure you receive the best engineering solution for your project.