Browse categories
Explore
Fiverr Pro
English
$
USD




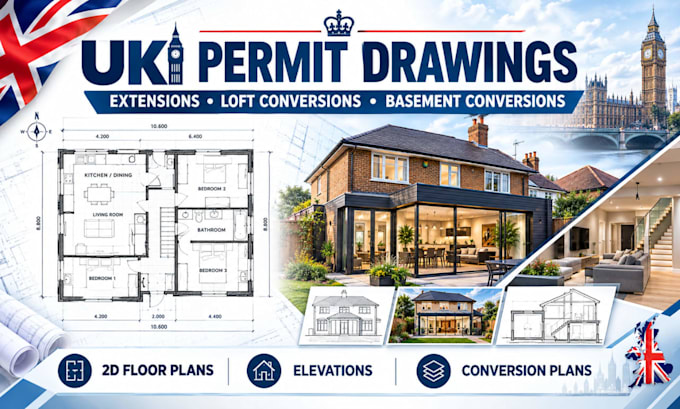
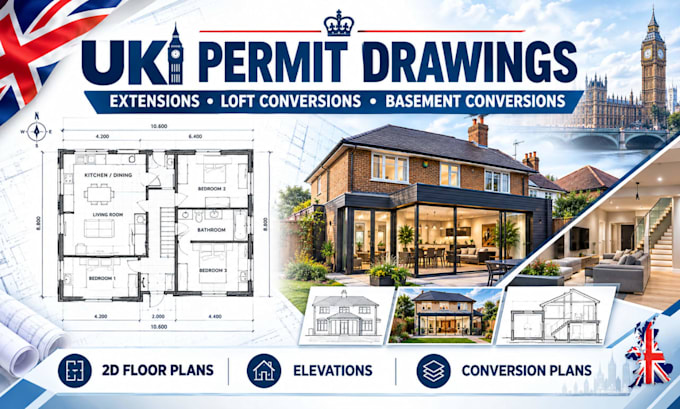
Planning a house renovation, ADU, or basement conversion in Uk but need clear drawings for your permit submission?
I help homeowners, contractors, and property owners turn existing plans, sketches, and renovation ideas into organized architectural drawings that are easier to review and coordinate with local permit requirements.
What I can prepare:
My focus is accuracy, clear documentation, practical layouts, and attention to project details. I can work from sketches, existing drawings, measurements, photos, or your project requirements.
Planning and building requirements vary across the UK, so message me before ordering with your location, project details, and available plans. I'll review your scope and help you understand which drawings may be suitable for your project.
Fiverr does not screen freelancers in this category. Please verify qualifications and discuss requirements with the freelancer before ordering, including any preferences regarding the use of AI tools.
From Sketches to Stunning Spaces
Languages