Browse categories
Explore
Fiverr Pro
English
$
USD


_mkoxrp.jpg)
Hi thanks for checking my gig
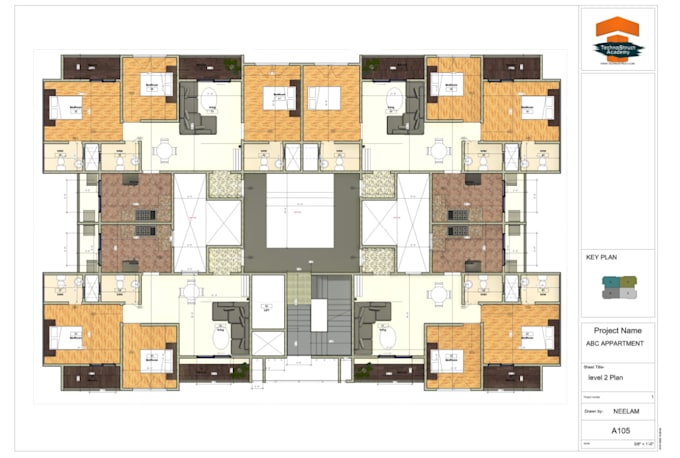
i can help you with architectural drawing 2d+3d with revit and auto cad
i can start from simple hand drawn sketch and make the plan that satisfy you
you will get the pdf and drawing file
what i will do?
I drawn plan from hand drawn sketch, Space Management, 3d plan, section and elevation, Texture to wall.
I will do 2 time revision
plz contact me for the quote before ordering i will get back soon
Thanks
AAMIR AKHTAR
Fiverr does not screen freelancers in this category. Please verify qualifications and discuss requirements with the freelancer before ordering, including any preferences regarding the use of AI tools.
Languages