Browse categories
Explore
Fiverr Pro
English
$
USD

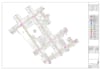


Hello Have a Good Day. Welcome to my gig
I have good experience in AutoCAD 2D designing and Autodesk Civil 3D. I can draft your site/property map/ gas pipeline layout from google earth.
Services:
Draft the Existing site plan/plot layout/gas pipeline layout from google earth
Drafting site/lot plans from Google Earth
PDF/Image to DWG conversion
gas pipeline drawings
Required Data:
Location coordinates/kmz for Google Earth for site map/ gas pipe line layout
you can send me the proper address so I can find the plot ( I will show that plot to you so that you can confirm that is the plot you want me to draft).
The output I will provide you:
DWG file with layout sheet
PDF file with proper scale
Why Choose Me:
Client satisfaction is my priority
Delivering high-quality work
Gig Offerings:
Professional 2D site plans for permits
Detailed drawings of gas pipeline
Inclusion of landscape, driveways, walkways and house
Additional Services:
Editing/enhancing existing DWG files
Architectural drafting with AutoCAD
***Kindly Contact Me inbox Message Me before Placing An Order***
thankyou
Fiverr does not screen freelancers in this category. Please verify qualifications and discuss requirements with the freelancer before ordering, including any preferences regarding the use of AI tools.
Languages
| (0) | ||
| (1) | ||
| (0) | ||
| (0) | ||
| (0) |
hamadalsuwai561

Saudi Arabia
Excellent job keep it up
$50
Price
1 day
Duration
| (0) | ||
| (1) | ||
| (0) | ||
| (0) | ||
| (0) |
hamadalsuwai561
Saudi Arabia
Excellent job keep it up
$50
Price
1 day
Duration


