Browse categories
Explore
Fiverr Pro
English
$
USD




Attention:
I will create professional residential architectural drawings that meet industry standards and construction requirements.
Interest:
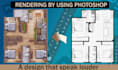
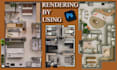
I will deliver detailed floor plans, elevations, and sections, dimensional plan along with clear 2D rendered plans showing accurate space planning.
Desire:
I will produce 3D rendered views (interior and exterior) to help you visualize the final residential design before construction begins.
Action:
I will ensure precise details, timely delivery, and client-focused revisions perfect for house plans, residential design, construction drawings.
Fiverr does not screen freelancers in this category. Please verify qualifications and discuss requirements with the freelancer before ordering, including any preferences regarding the use of AI tools.
house designing business cards posters, flyers and house rendering
Languages
Q1: What information do you need to start the project
A1,To start the project, I need your project requirements, plot size, preferred layout, reference images (if any),
Q2: Do you provide source file?
Yes, source files can be provided as an extra service in editable formats such as AutoCAD.


