Browse categories
Explore
Fiverr Pro
English
$
USD



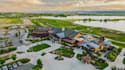
Are you looking for a professional 3D golf course design or realistic golf course visualization for your next project?
I can help transform your ideas, sketches site plans, or references into a detailed 3D golf course concept with attractive landscaping and presentation-ready render
My services include:
Software: SketchUp, Lumion, and 3ds Max
Whether you need a mini golf concept, practice facility, golf resort visualization, or a larger golf course concept, I will tailor the scope and visual style to your brief
What you can expect:
Please message me before ordering for large, complex, or full-course projects so we can confirm the requirements, deliverables, and price.
Let's bring your golf course vision to life!
Fiverr does not screen freelancers in this category. Please verify qualifications and discuss requirements with the freelancer before ordering, including any preferences regarding the use of AI tools.
Golf Landscape and Terrain Visualization Specialist
Languages
What types of golf projects do you design?
I work on golf course concepts, individual holes, putting greens, mini golf areas, driving ranges, practice facilities, and golf resort visualizations. The final scope depends on the selected package.
Can you create a complete 18-hole golf course?
Larger projects can be discussed through a custom offer. I will first review the site information, required detail, number of views, and deliverables before confirming feasibility, price, and timeline.
Which software do you use?
My stated software is SketchUp, Lumion, and 3ds Max. The workflow depends on the project's requirements and the file formats agreed upon.
What files will I receive?
Each package includes the agreed rendered images. Editable project files are included only if explicitly listed in the package or custom offer.
Can you work from a sketch or reference image?
Yes, if the reference contains enough information for the agreed scope. I will ask for measurements or clarification where necessary.


