Browse categories
Explore
Fiverr Pro
English
$
USD

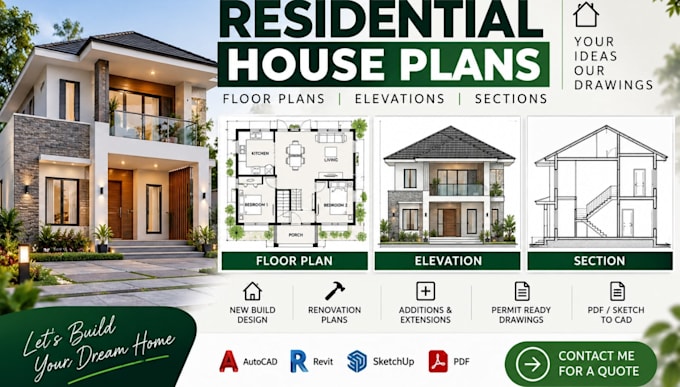
Need professional, detailed house plans for your new build or residential project?
I have high and vast experience and knowledge in creating residential house plans with detailed floor plans, elevations and sections. I create accurate architectural drawings tailored to your project, whether it is a new home, remodel, addition, extension, or renovation.
My services include:
Software: AutoCAD, Revit, SketchUp, Autodesk Architecture, Bluebeam Revu, and Adobe PDF.
Why choose me? Accurate drawings, clean presentation, clear communication, residential expertise, and fast delivery.
Send your sketches, measurements, references, or existing plans.
Contact me for a quote before placing your order. Share project details and references, and let's get started today
Fiverr does not screen freelancers in this category. Please verify qualifications and discuss requirements with the freelancer before ordering, including any preferences regarding the use of AI tools.
Custom Home Plans, Residential Design, Architectural CAD Drafting
Languages
