Browse categories
English
$
USD
Connect to your AI

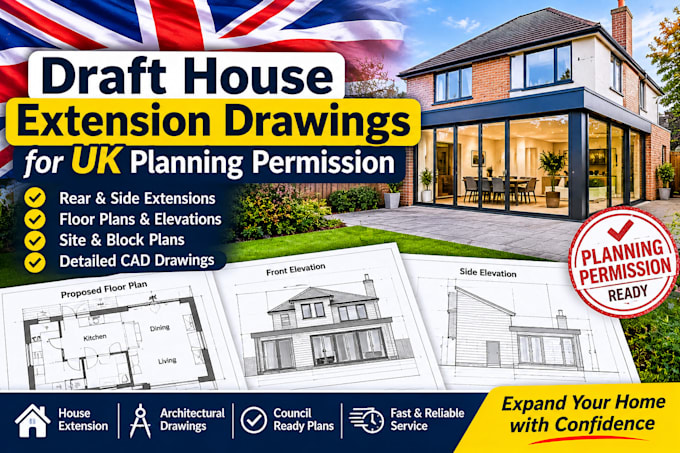
Preparing a single or two-story extension in the UK? I provide compliant 1:50 and 1:100 architectural drawing packages tailored for UK Local Authority Planning Permission and Lawful Development Certificates.
Included Deliverables: - Existing & Proposed Floor Plans (Dimensioned in mm) - Existing & Proposed Front, Rear, and Side Elevations - Proposed Roof Plan & Basic Cross-Section - Ordinance Survey Site Location Plan (1:1250) & Block Plan (1:500- - Door & Window Schedules with Annotation Notes.
Ready for submission to councils across England, Wales, Scotland, and NI. Delivered in PDF and DWG.
Fiverr does not screen freelancers in this category. Please verify qualifications and discuss requirements with the freelancer before ordering, including any preferences regarding the use of AI tools.
Architectural Designer, UK Planning and Permit Drawing Specialist
Languages
What information do you need to prepare my house extension drawings?
I need your property address, existing floor plans, measurements, photographs, sketches and details of your proposed extension.
Can you prepare drawings for single-storey and double-storey extensions?
Yes. I can prepare existing and proposed architectural drawings for single-storey and double-storey rear, side and front extensions.
Do you provide both existing and proposed floor plans?
Yes. I prepare existing and proposed floor plans with dimensions, room labels, door positions and window locations.
Do you provide both existing and proposed floor plans?
Yes. I prepare existing and proposed floor plans with dimensions, room labels, door positions and window locations.
Do you provide site location plans and block plans?
Yes. These can be included in the Premium package, using appropriate Ordnance Survey mapping or suitable supplied property information.
Can you convert my hand sketches into professional CAD drawings?
Yes. I can use your sketches, measurements and reference documents to prepare clear, professionally organized CAD drawings.
Do your drawings guarantee planning permission approval?
No. The local planning authority makes the final decision. Approval depends on the design, planning policies and site-specific requirements.
Do you cover all UK locations?
I can work on projects across England, Wales, Scotland and Northern Ireland. However, planning requirements differ between jurisdictions and local authorities.
