Browse categories
Explore
Fiverr Pro
English
$
USD
structural drawings and calculations report
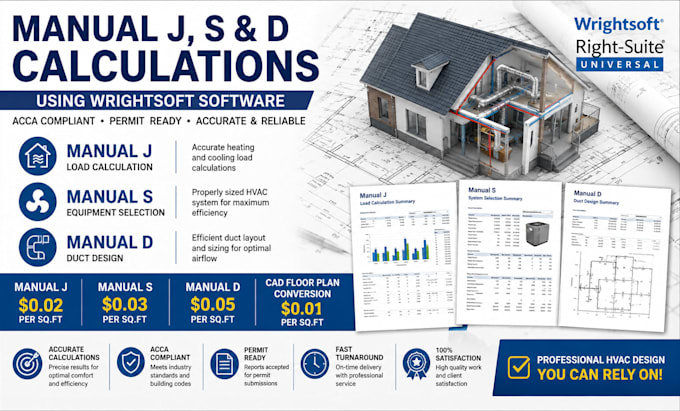
I provide accurate Manual J, Manual S, and Manual D HVAC calculations using Wrightsoft Right Suite Universal Software, ensuring code-compliant, permit-ready reports that meet local jurisdiction requirements.
Pricing:
All calculations are performed with precision to ensure proper HVAC sizing, energy efficiency, and compliance with residential and commercial building codes. Fast turnaround, professional service, and high-quality deliverables are guaranteed.
Project scale:
Building
Building type:
Residential
•
Commercial
•
Industrial
Please inform the freelancer of any preferences or concerns regarding the use of AI tools in the completion and/or delivery of your order.
What do you need to start the Manual J, S, or D calculation?
I need your architectural floor plans in PDF, DWG, or CAD format. If the plans are not in CAD, I can convert them for an additional fee of $0.01 per sq. ft. Please also provide the project location to ensure compliance with local climate data and code requirements.
Which software do you use for HVAC calculations?
I use Wrightsoft Right-Suite Universal, an industry-standard software recognized for producing accurate, ACCA-compliant Manual J, Manual S, and Manual D reports suitable for HVAC design and permit submissions.
Are your reports suitable for permit approval?
Yes. I prepare ACCA-compliant reports that are accepted by many cities, counties, and HVAC contractors for permit applications. If your local jurisdiction has specific requirements, please let me know before placing your order so I can tailor the reports accordingly.