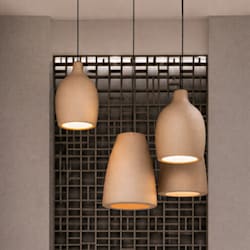
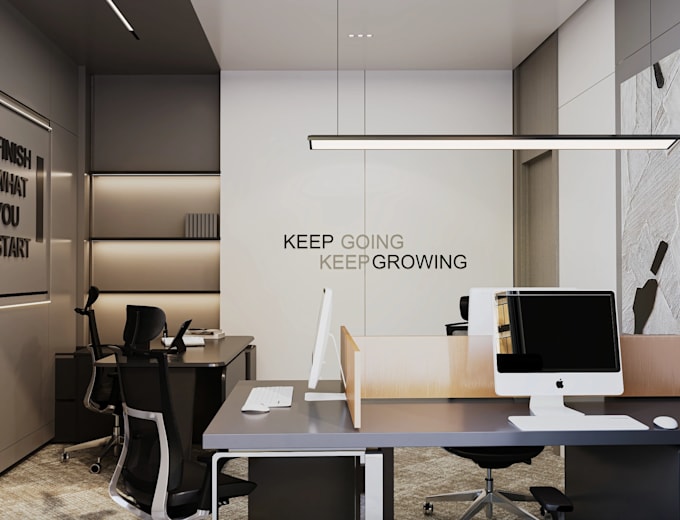
I will redesign office interior rendering, coworking space, commercial interiors visual

K
kinyo68
K
kinyo68
Kinyo

About this gig

Hello everyone,


Are you looking to transform your workplace into an inspiring, highly productive environment?


I am a professional commercial interior architect specializing in realistic 3D renderings and workplace strategy. Whether you want to redesign a traditional office, plan a modern coworking space, or visualize a complete commercial interior, I turn your raw ideas and floor plans into premium, photorealistic 3D spaces.


I will redesign office interior rendering, coworking space, commercial interiors visual


My services include:


  • 3D Office Interior Rendering
  • Coworking Space Design
  • Commercial Interior Visualization
  • Corporate Space Planning
  • Workplace Layout Optimization
  • Ergonomic Furniture Layout
  • Open-Plan Office Architecture
  • Acoustic Material Specification
  • Corporate Branding Interior
  • Photorealistic Office Render
  • Architectural Lighting Design
  • Meeting Room 3D Model
  • Commercial Space Circulation
  • 3ds Max / V-Ray Corporate Rendering
  • AutoCAD Office Drafting
  • Executive Suite Interior Design


Let's build a workspace that drives success. Send a message with your project details today, and lets start your office transformation!


Thanks.

Service verification and delivery style preference

Fiverr does not screen freelancers in this category. Please verify qualifications and discuss requirements with the freelancer before ordering, including any preferences regarding the use of AI tools.

Get to know Kinyo

Kinyo

Architectural expert

  • FromUnited States
  • Member sinceJun 2026
  • Languages

    English, French, Spanish, German
Hi! I am a professional architectural designer and 3D visualization expert. I transform 2D drawings and rough concepts into premium, photorealistic 3D renderings & functional layouts. My expertise in modern residential exteriors, luxury interiors, & commercial spaces like cafes and offices.Using industry-leading software like AutoCAD, 3ds Max, and Lumion, I optimize your layout for light, space,& flow while ensuring structural accuracy. Partner with me for reliable communication, rapid delivery, and visuals that sell. Send a message today to start your project! Thanks.