Browse categories
Explore
Fiverr Pro
English
$
USD

Level 2



WELCOME ESTEEMED CLIENT,
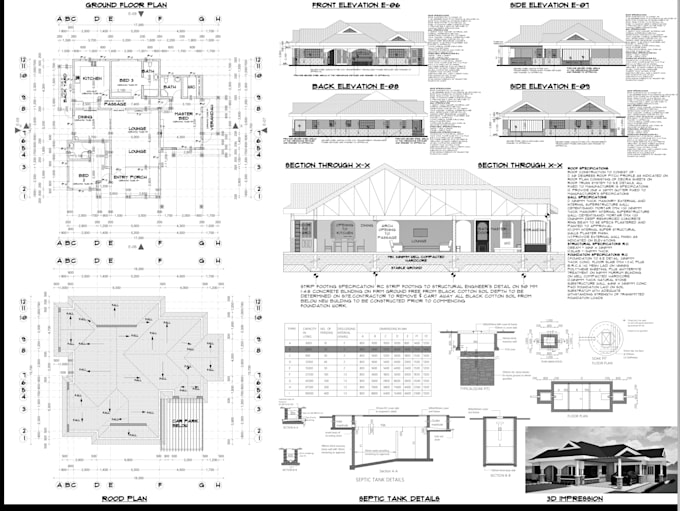
For the past 7 years, I have been practicing architecture specifically designing house plans and drafting AutoCAD 2D drawings
I'm Arch. Weldon, your next professional architect who is willing and ready to convert your sketch floor plan into a well designed real-space.
Other services you will get:
What are you still waiting, hit my inbox lets discuss your 2d drawing or your existing floor plan and together we come up with a professional masterpiece.
Thanks!
Fiverr does not screen freelancers in this category. Please verify qualifications and discuss requirements with the freelancer before ordering, including any preferences regarding the use of AI tools.
Level 2
Languages
What file types do you accept for the existing drawings/sketches?
I accept virtually all common file types including PDF, JPG, PNG, Hand Sketches, Scanned Images, and even photos of existing plans. The clearer the input, the faster the turnaround!
What file format will I receive the final drawing in?
The final drawings will primarily be delivered as an AutoCAD DWG file (compatible with your specified version, e.g., 2018-2024) and a PDF file. Other formats like DXF or DWF are available upon request.
Does the price include only the floor plan, or elevations/sections too?
The base gig price covers the 2D floor plan drawing only, including standard dimensioning. Elevations, sections, furniture layouts, or detailed electrical/plumbing plans are considered add-ons or a custom project. Please message me for a quote on those!
My sketch is not to scale. Can you still convert it?
Yes, I can! However, you must provide at least two accurate measurements (e.g., the length and width of the entire building, or a few key room dimensions) so I can ensure the final AutoCAD drawing is accurately scaled.
Are the drawings ready for submission to a city/permit office?
I provide professional, accurate CAD drafting services. While the drawings will be technically correct, it is the client's responsibility to ensure they meet all local building codes and regulations. I recommend having a licensed architect or engineer review the final design before submission.
| (3) | ||
| (0) | ||
| (0) | ||
| (0) | ||
| (0) |
fernandez213

United States
Good work keep hiring him
$50
Price
1 day
Duration
wbachmann
United States
Everything went well and I got all I needed very quickly. The platform needs could use some tweaks but it works, They should have deliveries noted in the chat, I kept looking for an update there and it never came because it was somewhere else.
$50-$100
Price
4 days
Duration

fernandez213
United States
Very great job very happy
$50
Price
2 days
Duration
| (3) | ||
| (0) | ||
| (0) | ||
| (0) | ||
| (0) |
fernandez213
United States
Good work keep hiring him
$50
Price
1 day
Duration
wbachmann
United States
Everything went well and I got all I needed very quickly. The platform needs could use some tweaks but it works, They should have deliveries noted in the chat, I kept looking for an update there and it never came because it was somewhere else.
$50-$100
Price
4 days
Duration
fernandez213
United States
Very great job very happy
$50
Price
2 days
Duration