Browse categories
Explore
Fiverr Pro
English
$
USD

Level 1


Greetings,
I am a professional Architect, Draftsman for your house plans and 3D architectural visualization expert with more than 5 years of practical experience.
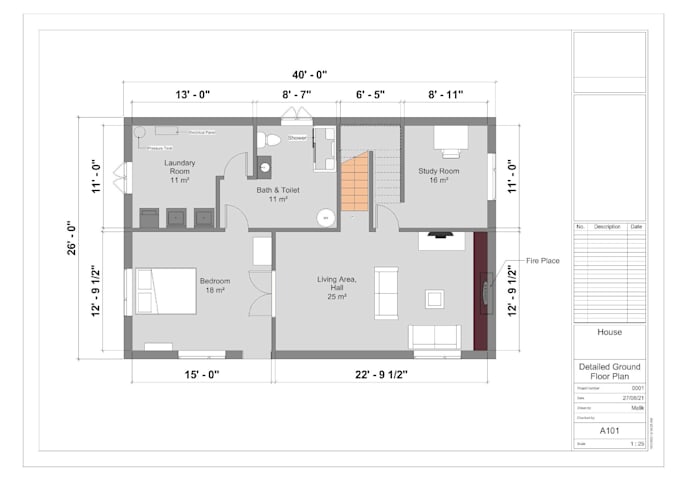
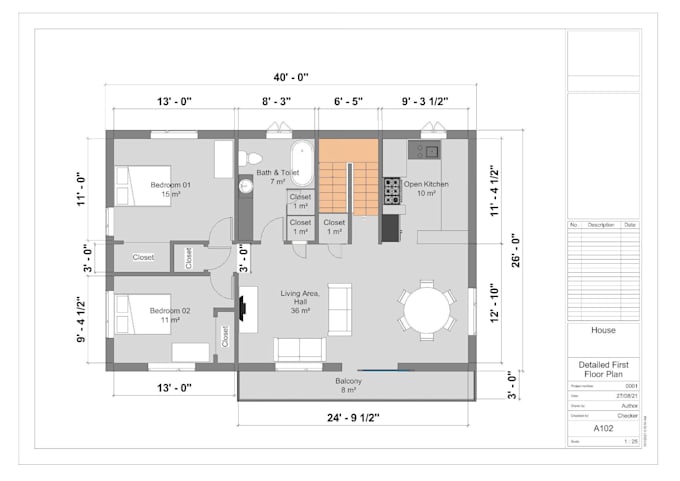
In this GIG, I will draw complete architectural drawings and detailing as per the standards. All architectural plans will be the exact scale and accurate drawing within time frame.
My Services:
Why you should hire me?
NOTE:
I also offer my professional suggestions, advice and design ideas for your floor plan. I will add any texture you wish in order to provide you with the best architectural plan. Just send me your ideas in form of a sketch or a scan and I will redraw them professionally.
Kindest Regards.
Fiverr does not screen freelancers in this category. Please verify qualifications and discuss requirements with the freelancer before ordering, including any preferences regarding the use of AI tools.
Level 1
Languages
What you need to start working on my project?
I just need a rough sketch or jpeg image or old plan or an idea or reference pictures to start working on your project.
Do you offer me any free correction?
- Unlimited until the order has been marked complete - I will make and edit according to your needs until you are satisfied.
Can I add information about the dimensions/area to the drawing?
Yes. Please give me that information.
Can we get your better offer when we send you big deal?
Yes, of course. Please feel free to contact me anytime for details.