Browse categories
Explore
Fiverr Pro
English
$
USD


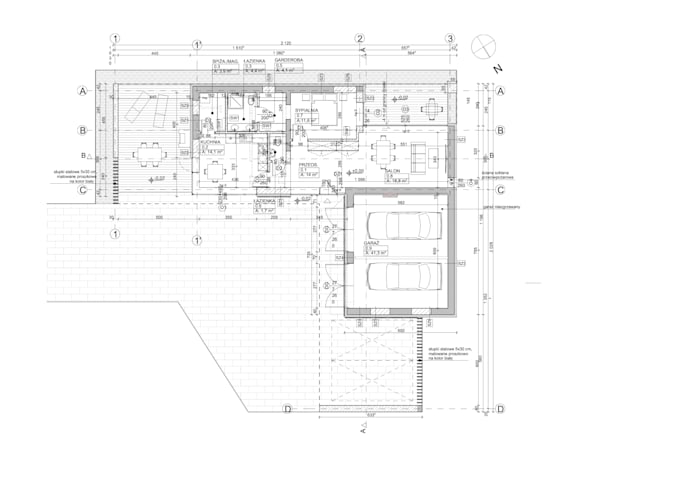
I will redraw your floor plan into a clean and professional 2D architectural drawing.
As an architect, I can transform your sketches, images, PDFs, or old plans into clear and accurate floor plans suitable for real estate, renovation planning, presentations, or personal use.
This service includes:
clean 2D redraw of walls, doors, windows and room layout
professional and easy-to-read presentation
optional furniture and graphic enhancements
PDF/PNG delivery
Please note: this service is for redrawing existing plans only. It does not include architectural design changes, construction documentation, or building permit drawings.
For complex projects or larger areas, please contact me before ordering.
Fiverr does not screen freelancers in this category. Please verify qualifications and discuss requirements with the freelancer before ordering, including any preferences regarding the use of AI tools.
architect
Languages
What do you need to start working?
Please provide a sketch, PDF, image, or existing floor plan. Dimensions are recommended if available.
Can you redraw a hand-drawn sketch?
Yes, I can convert hand sketches into a clean and professional 2D floor plan.
Do you create a new design or change the layout?
This gig is for redrawing existing plans. Layout changes can be discussed separately.
What file formats will I receive?
You will receive a high-quality PDF or PNG file. Source files are available as an extra.
Can you add furniture or colors?
Yes, furniture and graphic enhancements are available as additional options.
Do you provide drawings for building permits?
No. This service provides conceptual/presentation drawings, not construction documentation.