Browse categories
Explore
Fiverr Pro
English
$
USD
Bim modeler, Mep planner and architectural designer
Need Manual JDS, duct sizing or an HVAC load calculation for your building project?
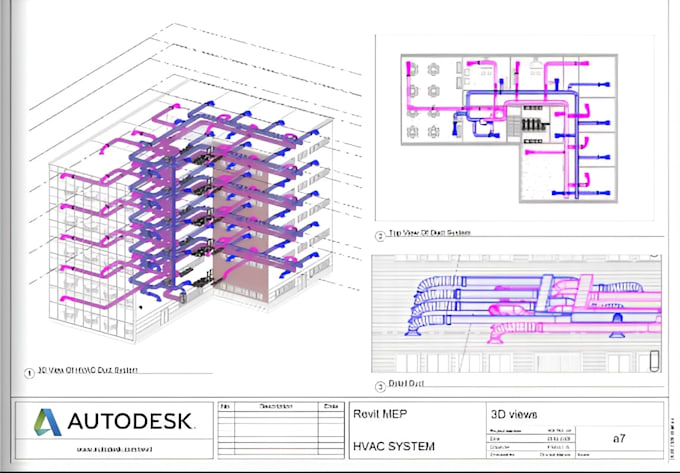
I provide HVAC documentation focused on load calculations, duct design, sizing and Revit MEP coordination based on the project information supplied.
SERVICE OFFER :
Manual J load calculation
Manual D duct sizing and design
Manual S equipment sizing where applicable
Manual JDS workflow
HVAC load calculation
Duct layout
HVAC floor plans
Revit MEP HVAC modeling
Mechanical permit drawings
Heating and cooling calculations
Airflow distribution documentation
Why choose this service?
Structured calculation workflow
Revit MEP compatibility
Clear HVAC documentation
Project-specific scope
Organized deliverables
To begin, I need the available architectural plans, dimensions, project location, building information and applicable HVAC requirements.
The exact calculation and permit scope depends on the project information and local requirements. Required professional revw/approval, CONTACT ME FIRST.
Send the project details and Ill Give Feedback on the HVAC scope.

Project scale:
Apartment
Building type:
Residential
•
Commercial
Please inform the freelancer of any preferences or concerns regarding the use of AI tools in the completion and/or delivery of your order.
Can you create the HVAC plan in Revit?
Yes. Revit MEP HVAC modeling and documentation can be included when the selected package and project scope require it.
What information is needed for the load calculation?
Provide the floor plans, dimensions, location, construction details, windows, insulation information and other available building data