Browse categories
Explore
Fiverr Pro
English
$
USD
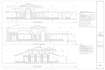
I will draw elevation and section drawings in autocad


Mohammad M
Top Rated
About this gig
Hi Sir, I am experience professional Autocad Designer and Design Assistant.I am Expert in AutoCAD Release 2000 to 2020 for all type of architectural and engineering 2D Design & Drawings for Residential House, Commercial Tall Building, Factory, Educational Institute, Hospital, warehouse etc. I will create architectural house elevation and section drawings as per your idea sketch sent floor plan drawings file,image reference file and details text description about your project requirements.
Service verification and delivery style preference
Fiverr does not screen freelancers in this category. Please verify qualifications and discuss requirements with the freelancer before ordering, including any preferences regarding the use of AI tools.
Get to know Mohammad M
Mohammad M
Expert AutoCAD Designer
Top Rated
- FromBangladesh
- Member sinceSep 2015
- Avg. response time1 hour
- Last delivery1 day
Languages
English
I am 20 years experience AutoCAD Designer and Design Assistant. I am Expert in AutoCAD 2007, 2014 for 2D Design, 3D Modeling & Autodesk 3Ds Max with Vray Rendering, Photoshop, Architectural Presentation Drawings, Approval Drawings, Construction Drawings, Details Working Drawings, Shop Drawings, Interior Drawings, Landscaping Drawings & Structural Construction Drawings, MEP (Mechanical, Electrical, Plumbing) Drawings for Residential Building, Commercial Tall Building, Factory, Educational Institute, Hospital, Warehouse etc. I have been working in Consulting, Construction & Real Estate Firm.