Browse categories
Explore
Fiverr Pro
English
$
USD
Nothing Beats the Experience!
Are you looking for accurate and professional structural drawings for your construction project?
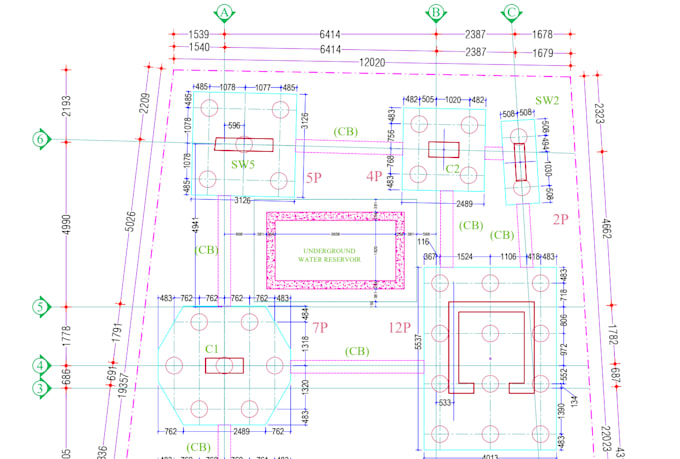
As a Civil Engineer with a strong background in structural design, I offer high-quality drafting services tailored to meet international standards (ACI, AISC) and local codes (BNBC 2020). Whether it's a residential building or a complex commercial structure, I ensure every detail is precise and ready for construction.
What I offer:
Why hire me?


Project scale:
Building
Building type:
Residential
•
Commercial
•
Industrial
Material speciality:
Concrete
•
Steel
Please inform the freelancer of any preferences or concerns regarding the use of AI tools in the completion and/or delivery of your order.
1. What files do I need to provide to get started?
You can provide 2D PDF sketches, AutoCAD (.dwg) files, hand-drawn images with dimensions, or even a Point Cloud scan. The clearer the input, the better the output!
2. Will you provide the source file?
Yes, I will provide the native CAD (.dwg) source files along with the exported PDF files as per our agreement.
3. Can you handle large-scale commercial projects?
Yes, I have experience working on complex structures and multi-story buildings. For large projects, please message me first so we can discuss the timeline and custom pricing.
4. How do you ensure your detailing is easy for on-site contractors to follow?
I provide high-precision drawings with clear annotations, specific section views, and 3D reinforcement callouts if necessary. I follow international standards for line weights and symbols, ensuring that even complex rebar arrangements are easily understandable, which minimizes construction errors.
5. Can you provide detailed connection designs for steel structures?
Definitely. For steel projects, I provide detailed drawings for Welded and Bolted connections, including base plate details, stiffeners, and gusset plates. Every bolt size and weld thickness is specified based on the calculated stress at the joints.