Browse categories
Explore
Fiverr Pro
English
$
USD

Hello,
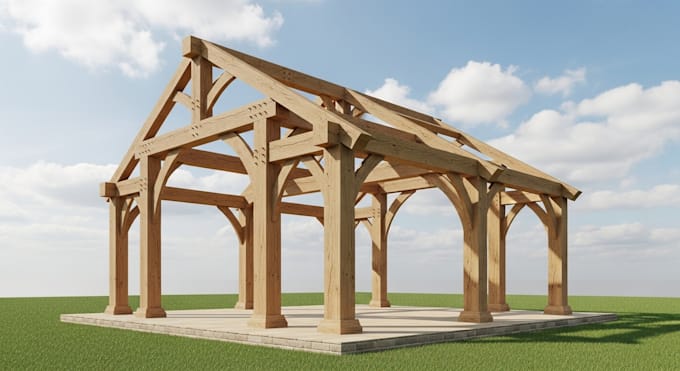
I will provide professional 3D timber frame drawings, pavilion designs, truss plans, and structural calculations tailored to your project needs.
With experience in timber framing and structural design, I deliver accurate, build-ready drawings that help you visualize your structure and move confidently into construction. Whether youre building a timber frame pavilion, pergola, gazebo, or custom structure, I ensure clarity, precision, and code-conscious design.
What I Offer:
Why Choose Me:
Lets turn your idea into a solid, buildable timber frame structure.
Fiverr does not screen freelancers in this category. Please verify qualifications and discuss requirements with the freelancer before ordering, including any preferences regarding the use of AI tools.
Graphic and 3d designer
Languages
What types of structures do you design?
I design timber frame pavilions, pergolas, gazebos, carports, sheds, and custom timber structures.
Do you provide structural calculations?
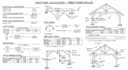
Yes. I provide structural calculations including load assumptions, member sizing, and basic structural checks.
Will the drawings be construction-ready?
Yes. Drawings can be prepared for construction, fabrication, and presentation depending on your package.
Can you work from sketches or reference images?
Absolutely. Hand sketches, photos, PDFs, or inspiration images are all welcome.
Are revisions included?
Yes. Revisions are included based on the selected package.
Do you follow building codes?
I design based on standard engineering principles and commonly used building codes. Final approval depends on local authorities.