Browse categories
Explore
Fiverr Pro
English
$
USD
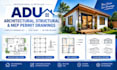
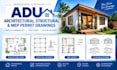
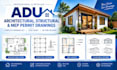
I will design garage conversion permit plans with structural and MEP drawings
Planning an ADU, home addition, renovation, or residential construction project? Incomplete or poorly coordinated drawings can lead to costly revisions and delays.
I will create clear, detailed architectural, structural, and MEP drawings tailored to your project scope and applicable requirements.
My services include:
What you can expect:
I work from your sketches, existing plans, measurements, and project requirements. Please contact me before ordering so we can confirm the scope, deliverables, timeline, and local requirements.
Note: Permit approval is determined by the relevant authority. Engineering calculations, professional seals, and licensed sign-off are excluded unless explicitly agreed and provided by appropriately qualified professionals.
Project scale:
Building
Building type:
Residential
•
Commercial
•
Industrial
Material speciality:
Concrete
•
Steel
Please inform the freelancer of any preferences or concerns regarding the use of AI tools in the completion and/or delivery of your order.
What types of projects do you handle?
I work on ADUs, residential homes, garage conversions, additions, renovations, and other agreed architectural drafting projects.
Can you provide architectural, structural, and MEP drawings together?
Yes. I can prepare a coordinated drawing package based on the agreed scope and available project information.
What files will I receive?
Depending on your package, I can deliver PDF drawings and editable DWG files. Other formats can be discussed before ordering.
Can you guarantee permit approval?
No. Approval depends on the local authority, project conditions, applicable codes, and any required professional reviews.
What do you need before starting?
Please send your project location, dimensions, sketches or existing plans, building type, required drawings, and any available permit guidelines.


