Browse categories
Explore
Fiverr Pro
English
$
USD




I am a Architect and Civil Engineer with over 5 (05) years of experience using Auto CAD (2D,3D) & REVIT(BIM), I provide detailed, regulation-compliant drawings tailored to your local councils requirements. My expertise ensures your plans meet all necessary standards, maximizing your chances of smooth, hassle-free approval.
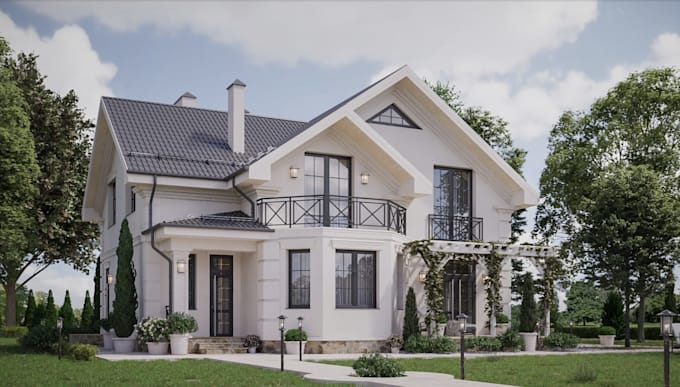
Here i will draw building extension plan for planning permission in UK council, cgi render
Need adjustments? I can amend existing architect drawings seamlessly. Plus, enhance your project with high-quality architectural renders (CGIs) for stunning visualizations. Message me to get started!
Fiverr does not screen freelancers in this category. Please verify qualifications and discuss requirements with the freelancer before ordering, including any preferences regarding the use of AI tools.
Drawing Plans For PlanninglDevelopment Application
Languages