Browse categories
English
$
USD
Connect to your AI
Home Renovation ll Interior Design
Greetings! I am an Architect producing U.S. residential permit drawings, ADU construction sets, and full construction documents in AutoCAD and Revit.
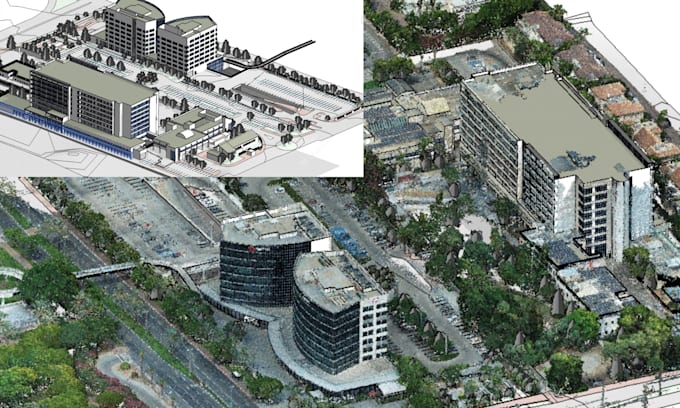
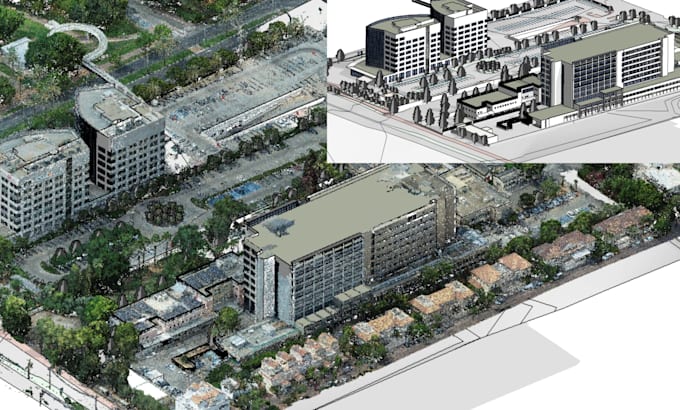
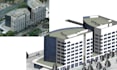
In this gig I will convert the Point Cloud scan files and create 3D Revit models, 2D plans and elevations to support your design, high accurate geometry up to LOD 300 plus, and any other custom BIM standard as needed.
MY SERVICES INCLUDE:
Please, be kind to share your project details, we will discuss the cost and turnaround time
Project scale:
Building
Building type:
Residential
•
Commercial
•
Office & workspace
Material speciality:
Concrete
Please inform the freelancer of any preferences or concerns regarding the use of AI tools in the completion and/or delivery of your order.