Browse categories
Explore
Fiverr Pro
English
$
USD

Greetings!
I am a BIM Modeler with 5+ years of experience, delivering high-quality BIM solutions for architects, engineers, and contractors worldwide.
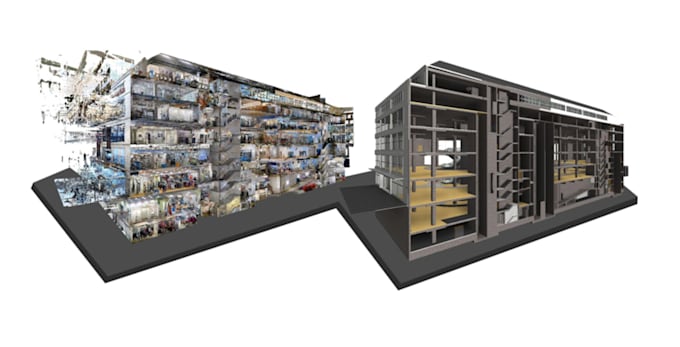
I can use your point cloud to create an accurate floor plans, elevations, sections, roof plans, and existing-condition drawings from your scan data. also an as-built Revit model with walls, floors, roofs, doors, windows, and other required elements.
Here I will clean up point cloud scan in cloudcompare, recap pro, rvt ifc dwg deliverable
I can Work With different Point Cloud Scanner and specific formats
I am committed to bringing your vision to life
Fiverr does not screen freelancers in this category. Please verify qualifications and discuss requirements with the freelancer before ordering, including any preferences regarding the use of AI tools.
Reverse Engineering ll Revit Specialist ll Scan to BIM ll Drawing
Languages
What point cloud formats can you work with?
I can work with E57, LAS, LAZ, RCP, RCS, PTS, PTX, PLY, XYZ, CSV, and other common scan formats.
Can you clean and optimize my point cloud?
Yes. I can remove noise, unwanted points, duplicate data, isolated points, and other scan artifacts using CloudCompare, ReCap Pro, and other suitable workflows.
Can you process point clouds in CloudCompare?
Yes. I can clean, filter, segment, align, crop, and optimize point cloud data in CloudCompare.
Can you work with Autodesk ReCap Pro files?
Yes. I can process RCP/RCS scan data and prepare it for CAD, BIM, and Revit workflows.
Can you deliver an IFC model?
Yes. I can provide IFC deliverables when required for BIM coordination and model exchange.
Can you provide DWG drawings from the scan?
Yes. I can create 2D CAD floor plans, elevations, sections, and existing-condition drawings and deliver them in DWG format.
What deliverables can I receive?
Depending on your requirements, deliverables can include cleaned point clouds, RCP/RCS, RVT, IFC, DWG, DXF, and other agreed formats.
What do you need to get started?
Send me your point cloud/scan files, required deliverable format, project scope, and any existing drawings or specifications. I’ll review the data and confirm the workflow before starting.
