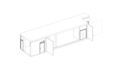
I will create 3d models from revit

K
kostas_tour
K
kostas_tour
Kostas T.

About this gig

I will create accurate and detailed 3D BIM models in Autodesk Revit based on your 2D drawings, CAD files, PDFs, or point cloud data. As a Surveying Engineer, I focus on precision, attention to detail, and delivering well-organized Revit models tailored to your project requirements. My services include architectural 3D modeling, floor plans, sections, elevations, and as-built BIM modeling.

Service verification and delivery style preference

Fiverr does not screen freelancers in this category. Please verify qualifications and discuss requirements with the freelancer before ordering, including any preferences regarding the use of AI tools.

Get to know Kostas T.

Kostas T.

AutoCAD Designer

  • FromGreece
  • Member sinceApr 2026
  • Languages

    Greek, English
I am a skilled AutoCAD designer specializing in architectural drafting and 2D technical drawings & creating topographic drawings from field measurements. I create accurate and detailed floor plans, sections based on client requirements Matterport VR, PDF or sketches to DWG conversions. Also I am familiar with Revit for 3D modelling. I focus on delivering clean, precise, and professional drawings suitable for architects, engineers, and construction projects. I pay attention to detail and ensure all work is delivered on time and according to specifications.

Related tags